3752 US-264
Greenville, NC 27834
Mon - Fri: 9:00AM – 5:30PM
Sat: 9:00AM – 4:00PM
Sun: Closed
Square Feet
Bedrooms
Bathrooms
Unlock Pricing On This Home
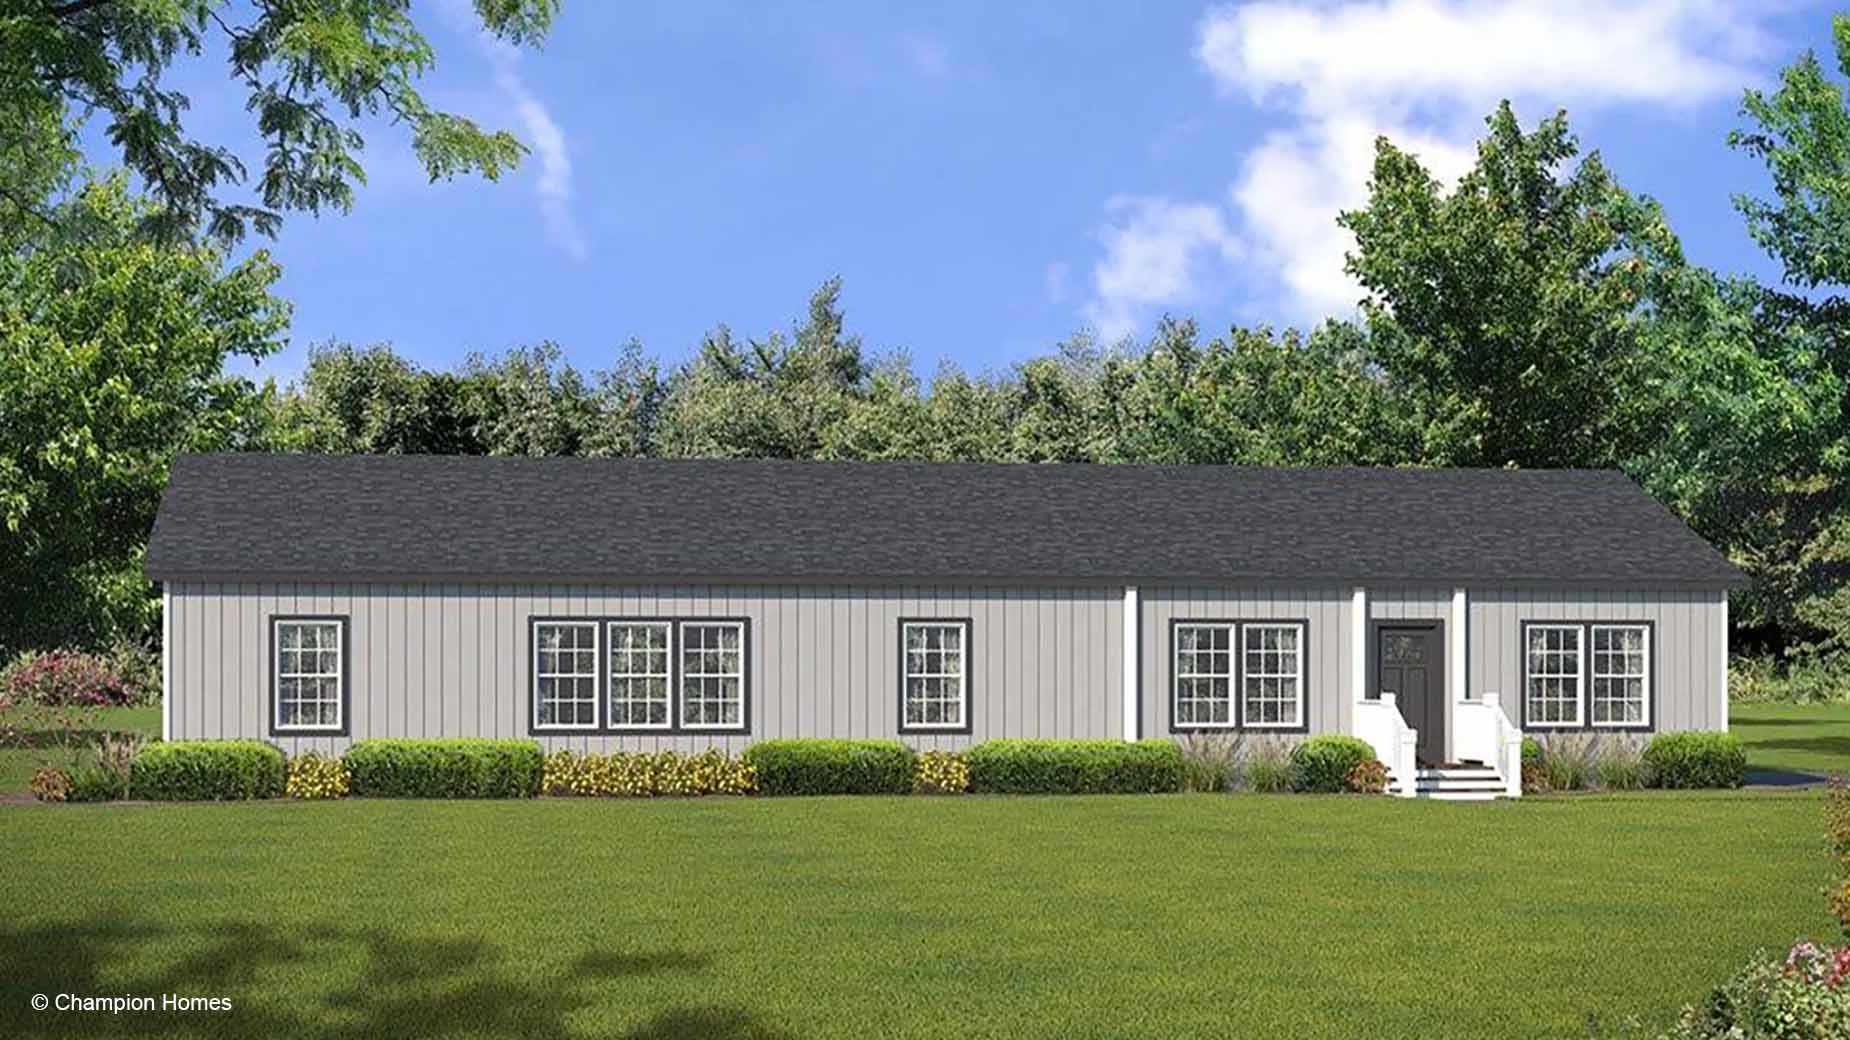
With a dedicated family room, a separate living room, and four bedrooms arranged across the home, the Ironclad 3276 offers a practical setting for busy household routines. This 2,305-square-foot manufactured home from Champion Homes includes two bathrooms and combines everyday gathering areas with features that support cooking, storage, and personal organization. For buyers comparing manufactured homes Greenville NC, Down East Homes of Greenville can help you take a closer look at how this layout may fit your needs.
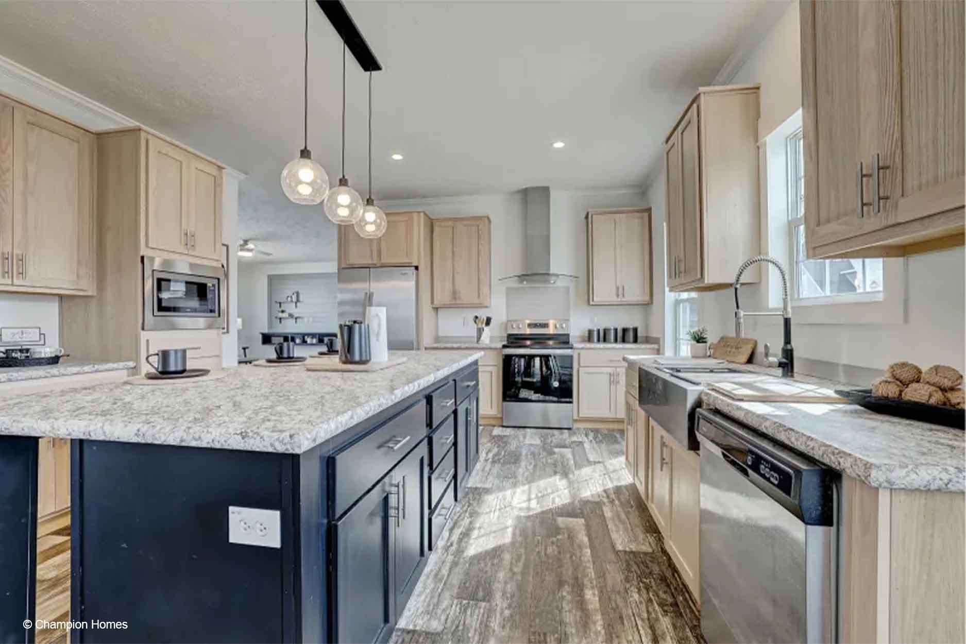
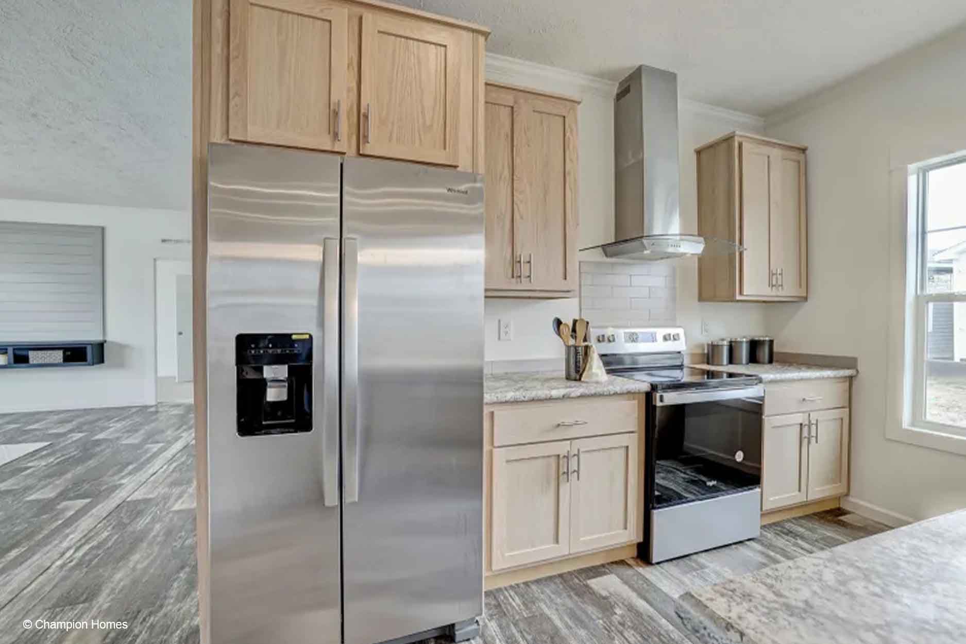
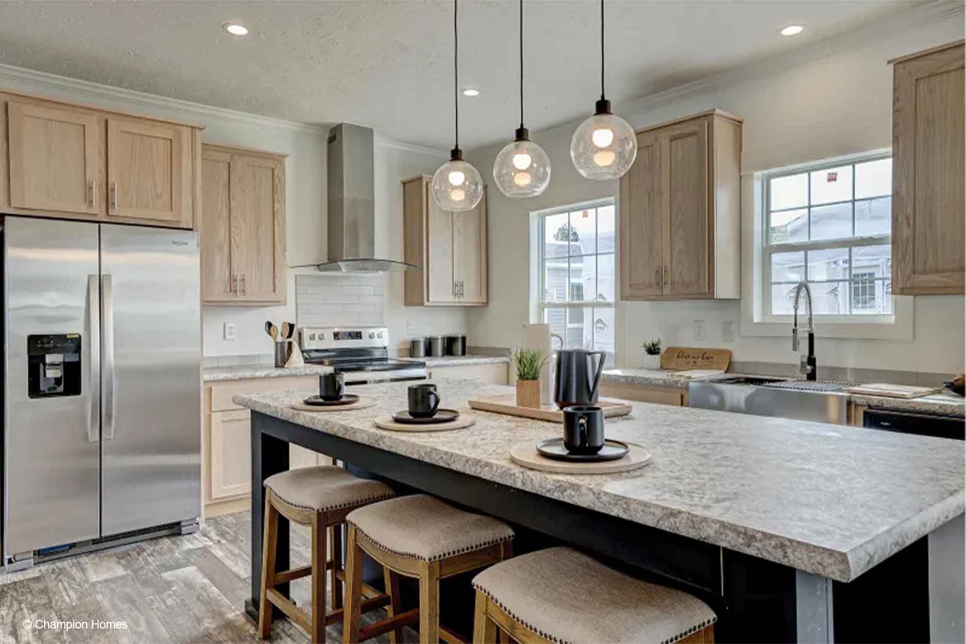
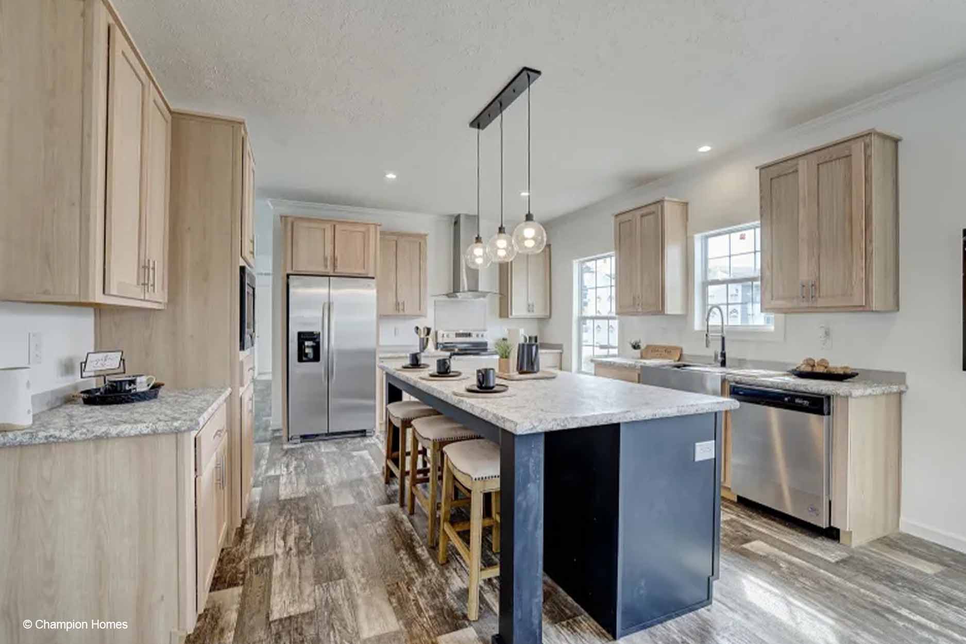
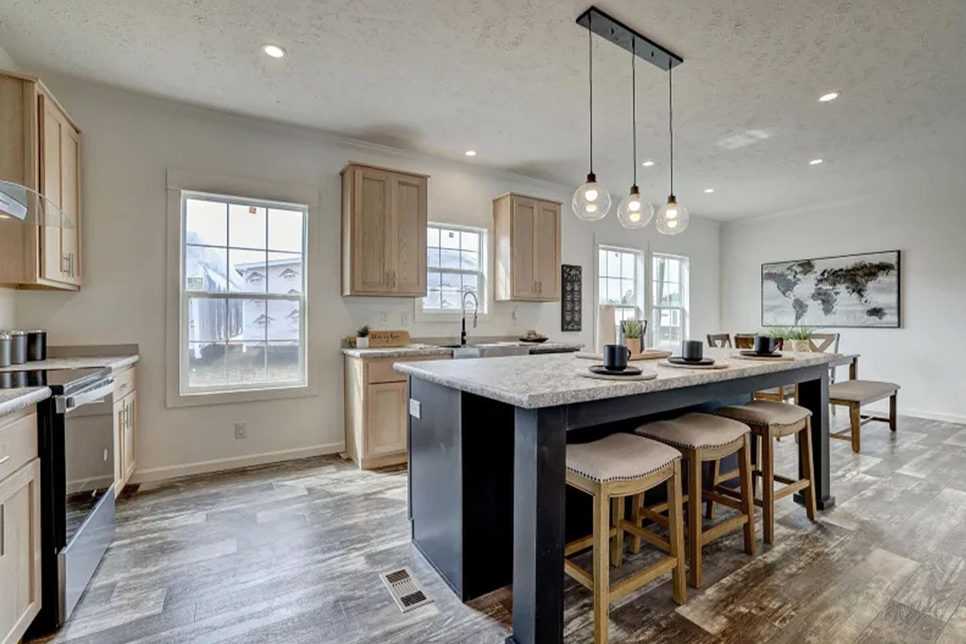
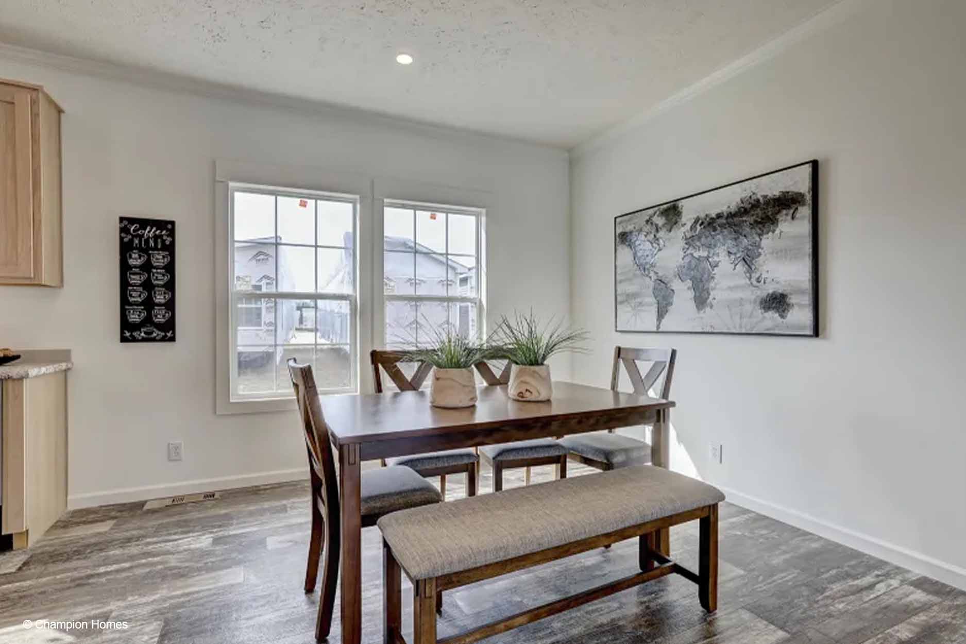
The kitchen sits near the center of the home and connects naturally with the dining area and family room. A kitchen island provides a useful place for meal preparation, casual seating, or setting out food while the household moves between the kitchen and adjoining spaces. The walk-in pantry adds dedicated food-storage space, helping keep frequently used ingredients and supplies close to the cooking area without crowding the main counters.
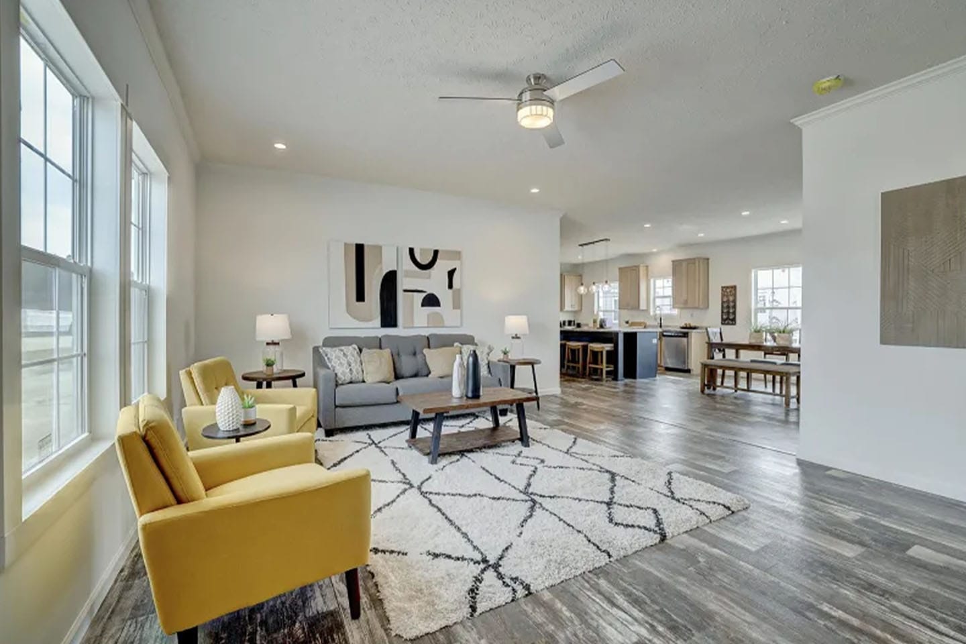
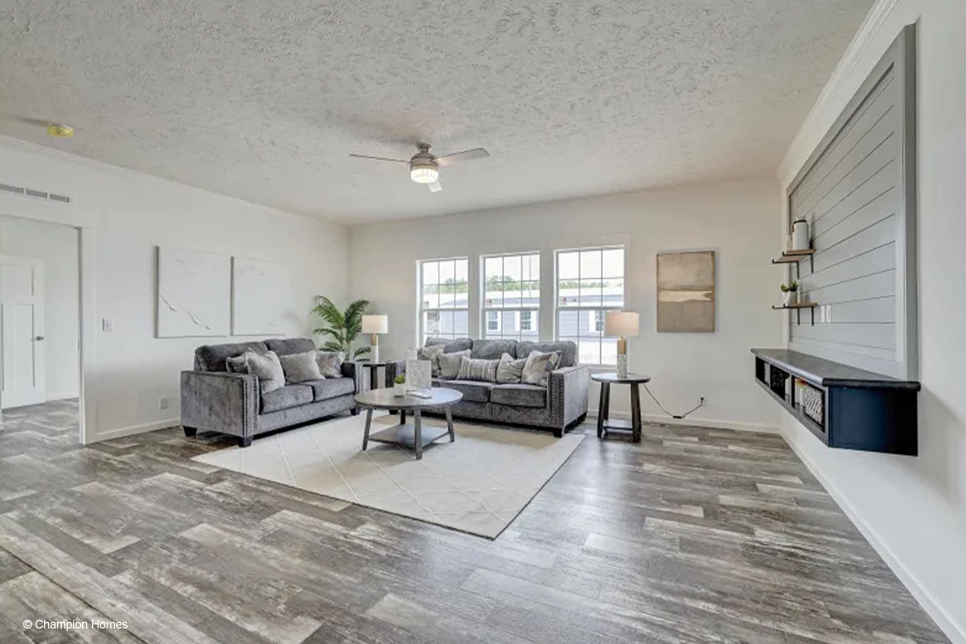
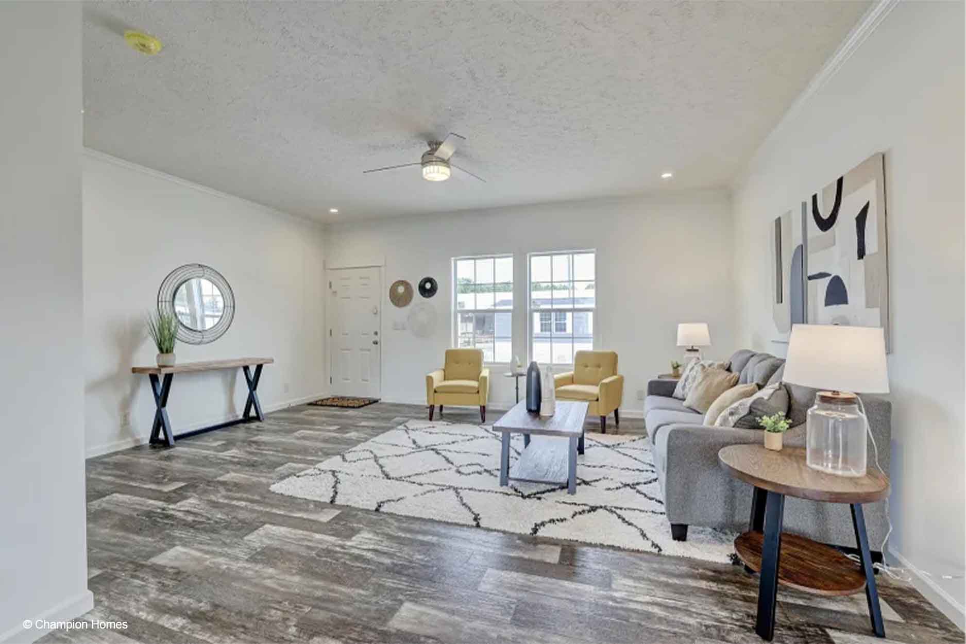
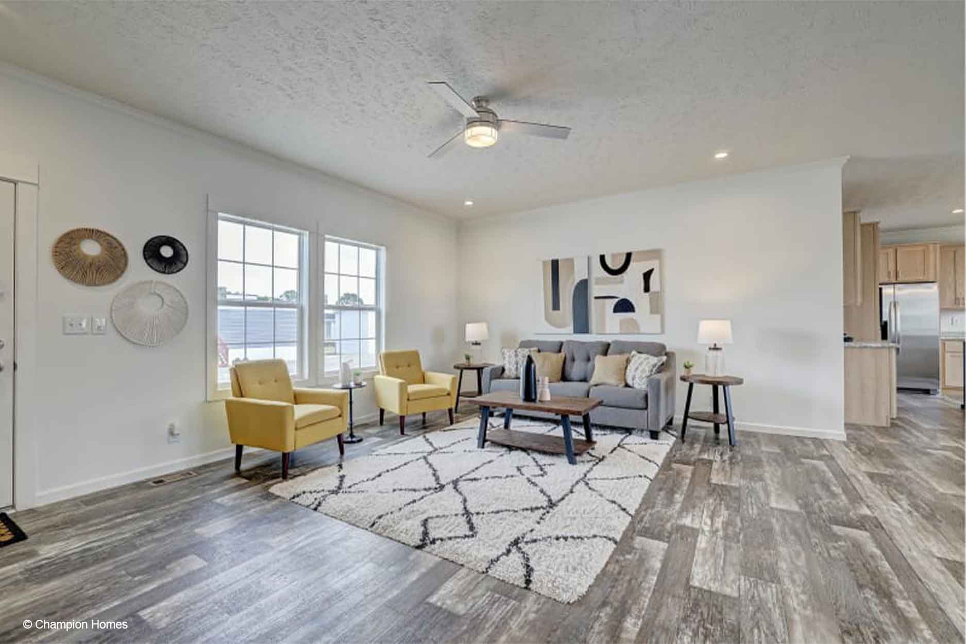
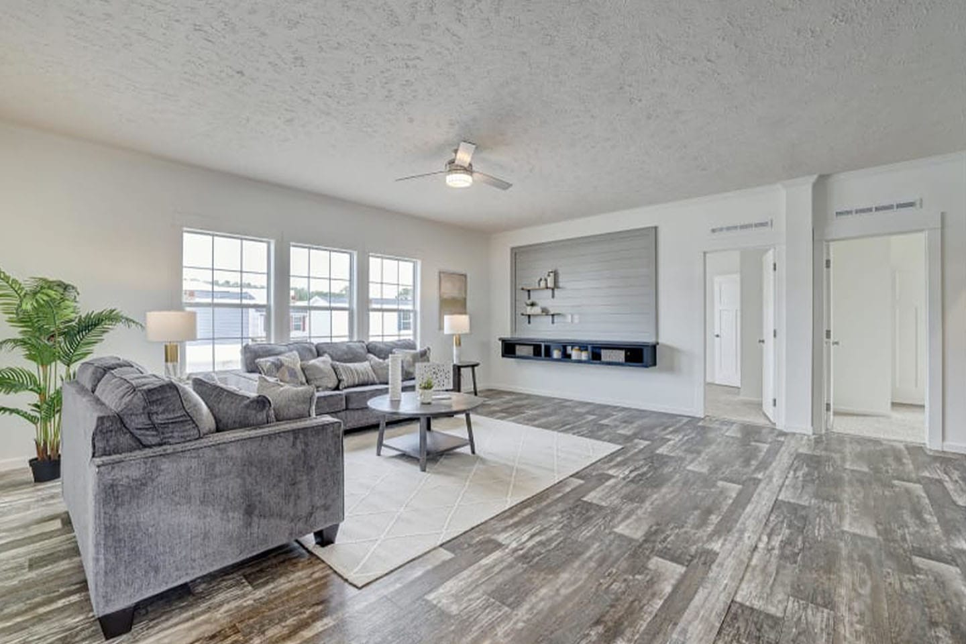
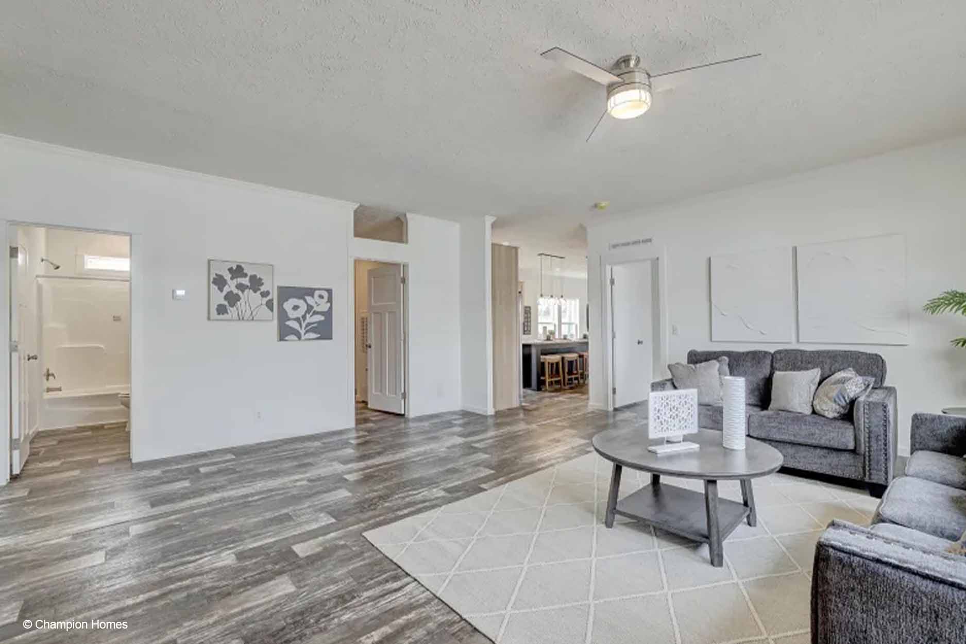
Two distinct gathering spaces give the plan flexibility throughout the day. The family room is positioned near bedroom 2 and the kitchen, making it a convenient place for relaxed daily activities. The living room is located farther toward the primary bedroom, creating another area for conversation, reading, or hosting guests. Having both rooms allows household members to use the home in different ways at the same time.
The bedroom arrangement separates the primary bedroom from bedrooms 2, 3, and 4. Bedrooms 3 and 4 are positioned toward one end of the home, while bedroom 2 is closer to the central family room. This distribution can make it easier to create distinct sleeping, guest, or personal-use areas based on the household’s needs.
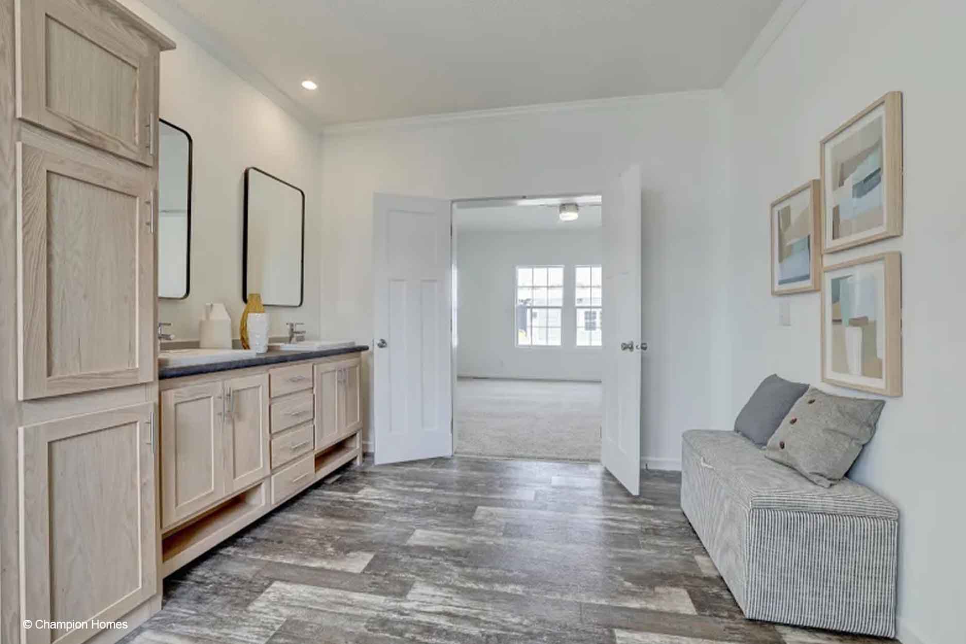
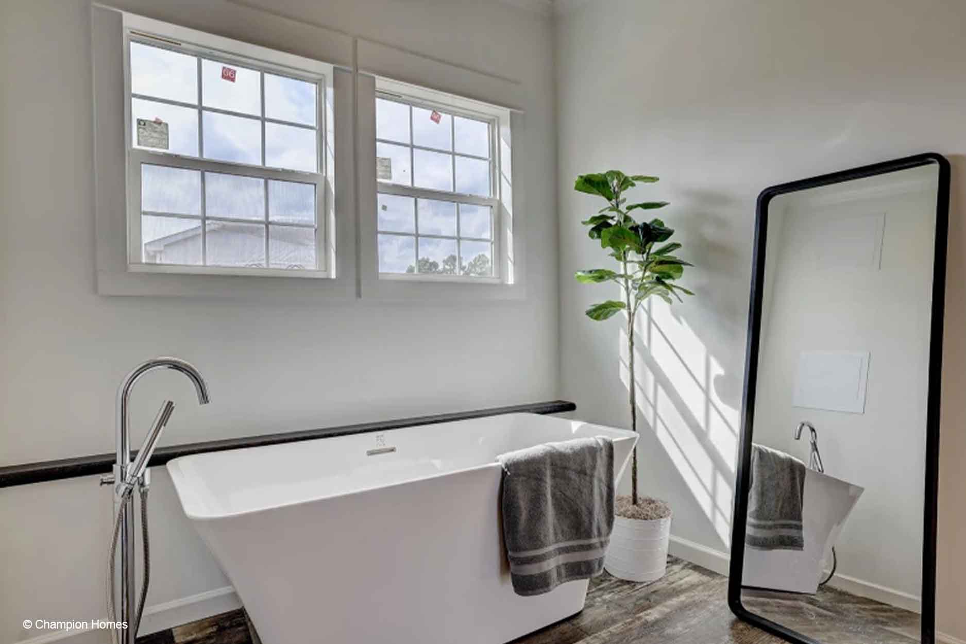
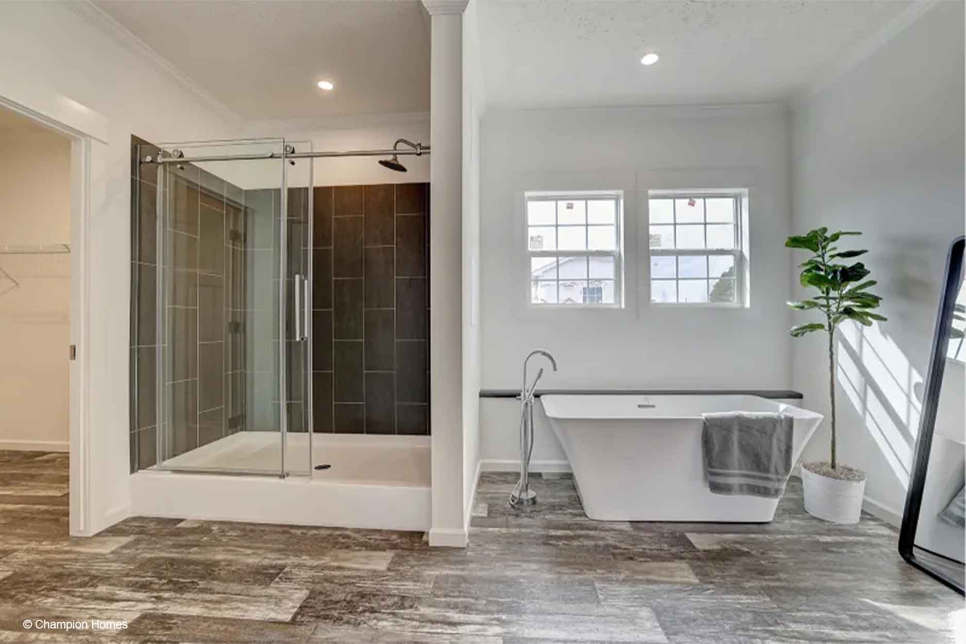
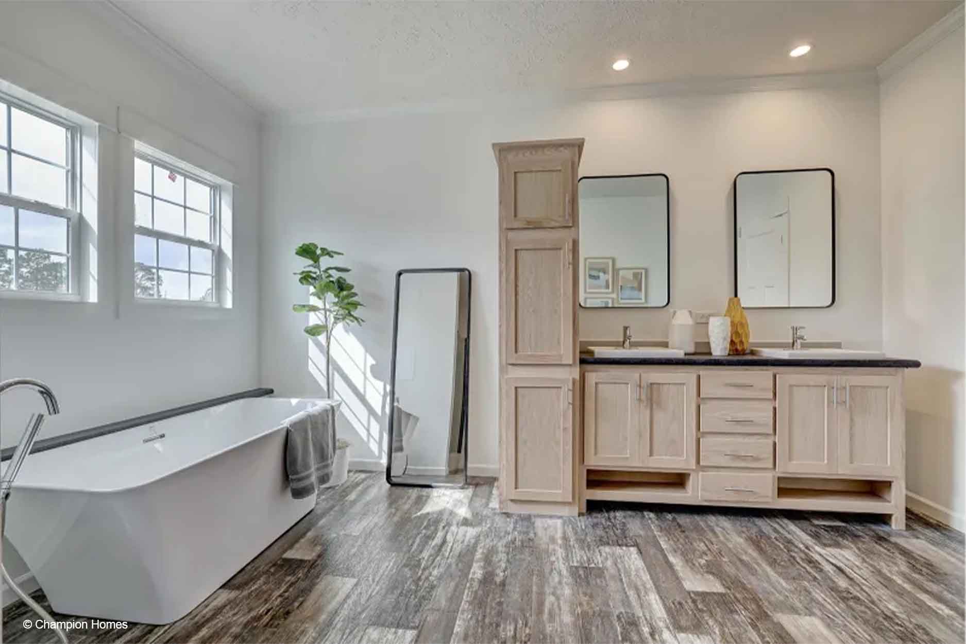
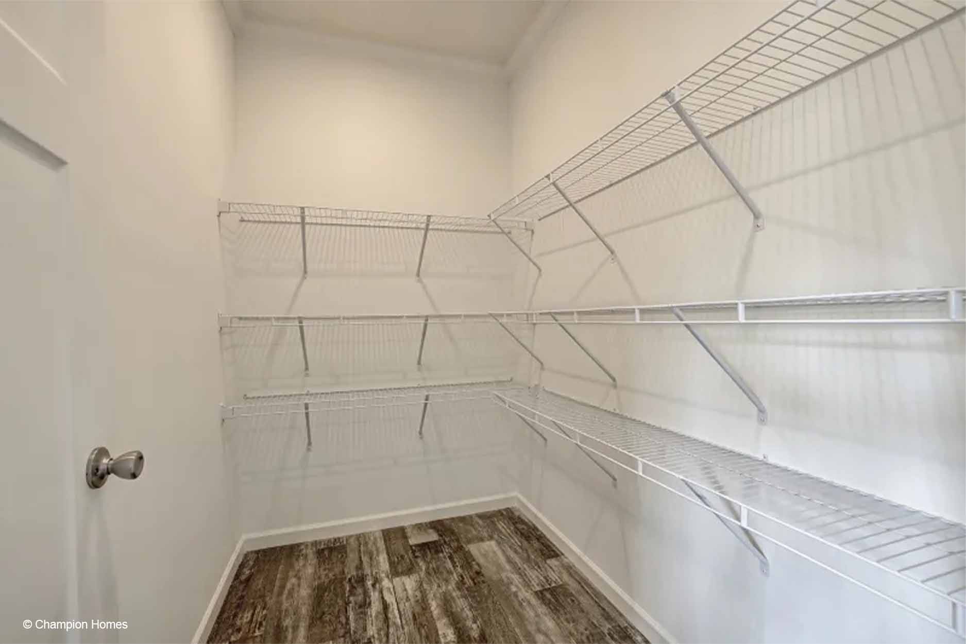
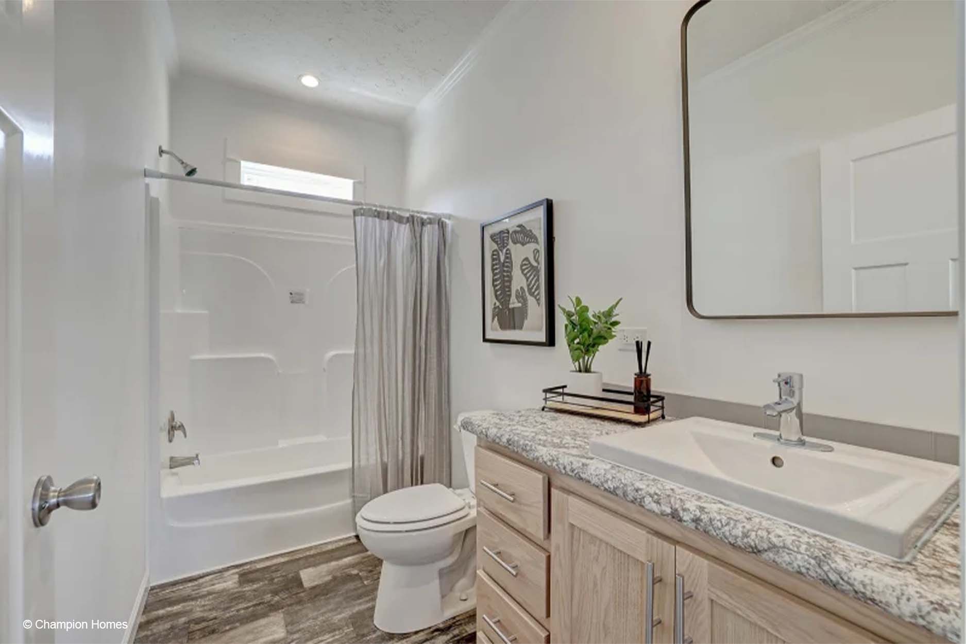
At the opposite end, the primary bedroom connects with a walk-in closet and a bathroom area that includes a walk-in shower. The closet provides room to organize clothing and personal items, while the shower offers a convenient bathing option. Together, these features give the primary bedroom area added day-to-day functionality without relying on the home’s shared spaces.
With its 2305 square feet, four-bedroom arrangement, two bathrooms, central kitchen and dining area, and two labeled living spaces, the Ironclad 3276 gives prospective buyers a clear range of ways to organize daily life. It may be worth exploring for households considering a Champion Homes manufactured home in Greenville, Winterville, Ayden, or surrounding eastern North Carolina communities.
The kitchen includes an island and a walk-in pantry. The island can support preparation or casual seating, while the pantry provides dedicated space for storing food and kitchen supplies.
Bedrooms 3 and 4 are located toward one end of the home, with bedroom 2 closer to the central family room. The primary bedroom is positioned at the opposite end, creating separation from the other bedrooms.
The floor plan includes both a family room near the kitchen and dining area and a separate living room closer to the primary bedroom. These spaces can support different household activities at the same time.
The primary bedroom area includes a walk-in closet and access to a bathroom with a walk-in shower, providing dedicated organization and bathing features.