
3752 US-264
Greenville, NC 27834
Mon - Fri: 9:00AM – 5:30PM
Sat: 9:00AM – 4:00PM
Sun: Closed
Square Feet
Bedrooms
Bathrooms
Unlock Pricing On This Home
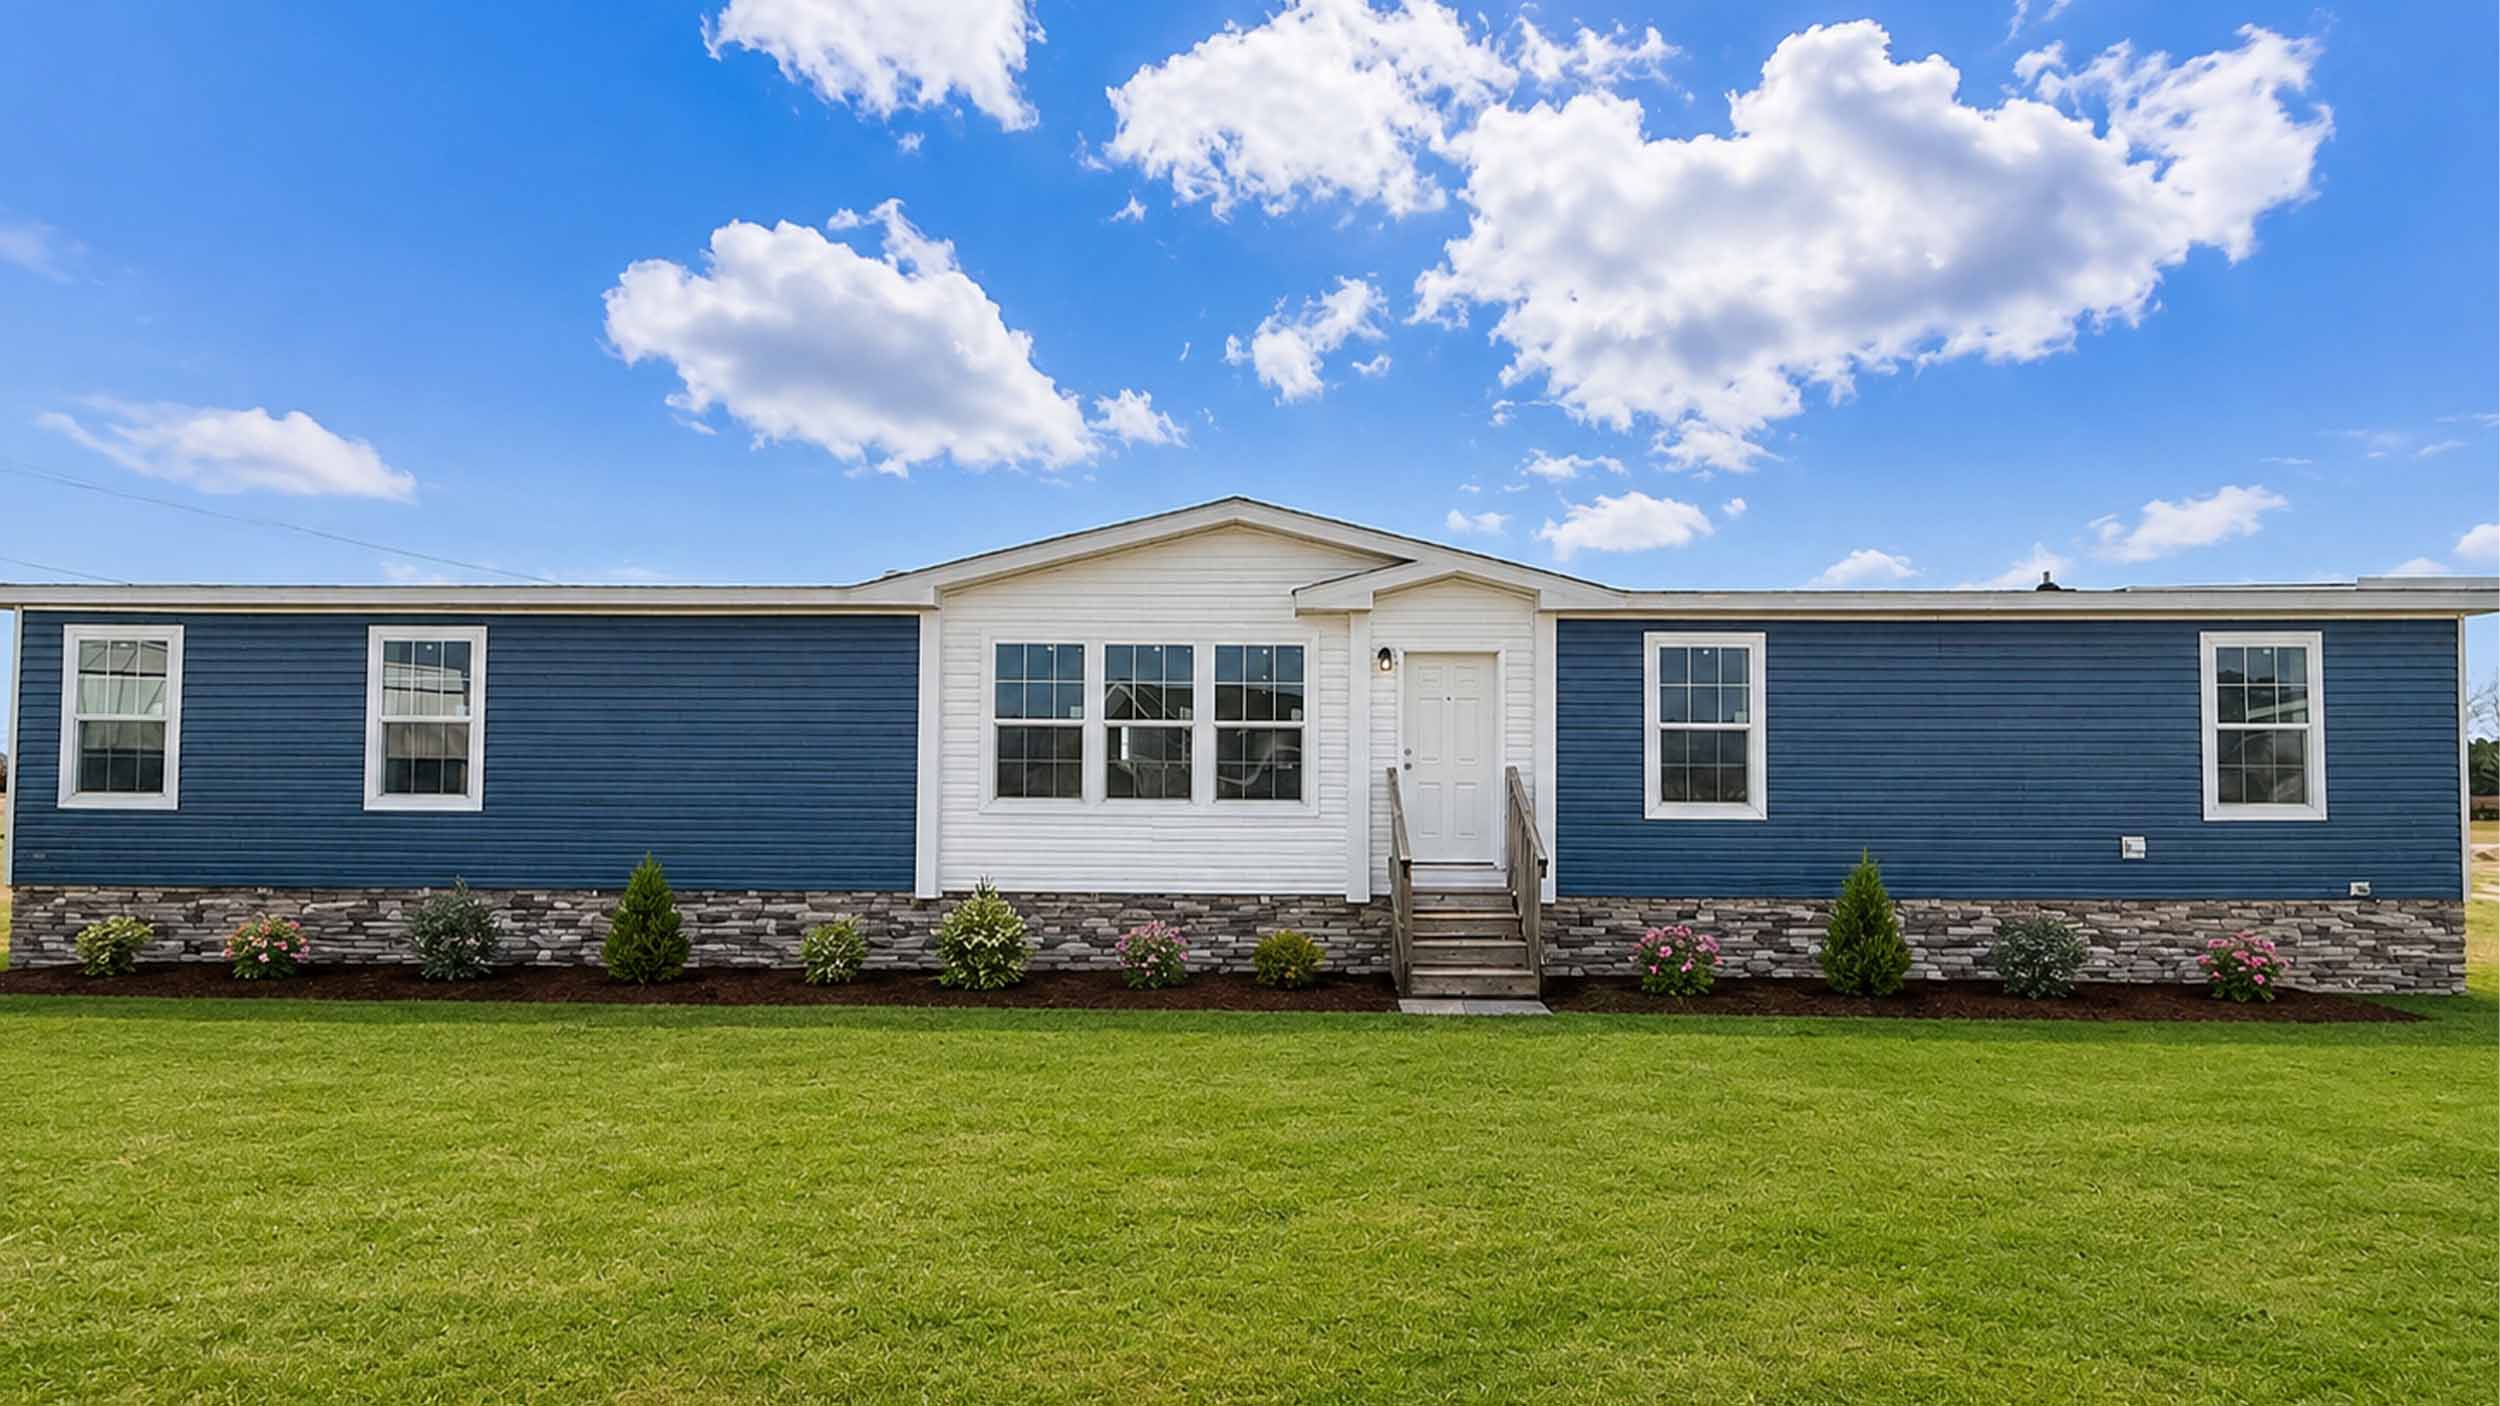
The Hartwell 3977 is a manufactured home from Champion Homes with 2,305 square feet, four bedrooms, and two bathrooms. For shoppers comparing manufactured homes in Greenville, NC, this floor plan offers a substantial amount of living space while providing four separate bedrooms for household members, guests, work-from-home needs, or other personal uses.
With four bedrooms, the Hartwell 3977 may give a household flexibility to organize rooms around its changing needs. Depending on how each space is used, one bedroom could serve as a private guest room, a home office, or a hobby area while the remaining bedrooms support everyday living. Buyers can evaluate the floor plan based on how they expect to use each room now and how those needs may change over time.
The two-bathroom design can help support daily routines in a four-bedroom home. Multiple household members may appreciate having access to two bathrooms during busy mornings, while guests can have a convenient place to freshen up. When reviewing the plan, consider how the bedroom arrangement and bathroom placement would work with your household’s schedule and preferred level of privacy.
At 2,305 square feet, the Hartwell 3977 provides room to consider a range of furnishings and daily activities. Prospective buyers can use the floor plan to think through furniture placement, walking paths, storage needs, and how the home may function during both quiet days and gatherings. The most useful next step is to review the complete layout with the team at Down East Homes of Greenville and compare the plan with your household’s priorities.
Down East Homes of Greenville serves home shoppers in Greenville, North Carolina, and the surrounding area, including Winterville, Ayden, Farmville, Grimesland, Simpson, Grifton, Bethel, Tarboro, and Rocky Mount. If you are researching a manufactured home in eastern North Carolina, the Hartwell 3977 can be evaluated alongside your preferred homesite, household needs, and space requirements.
The Hartwell 3977 is a manufactured home built by Champion Homes.
The Hartwell 3977 has 2,305 square feet of living space.
This manufactured home has four bedrooms and two bathrooms.
Down East Homes of Greenville can help you review the Hartwell 3977 and consider how its verified size, bedroom count, and bathroom count may fit your needs.


