3752 US-264
Greenville, NC 27834
Mon - Fri: 9:00AM – 5:30PM
Sat: 9:00AM – 4:00PM
Sun: Closed

Square Feet
Bedrooms
Bathrooms
Unlock Pricing On This Home
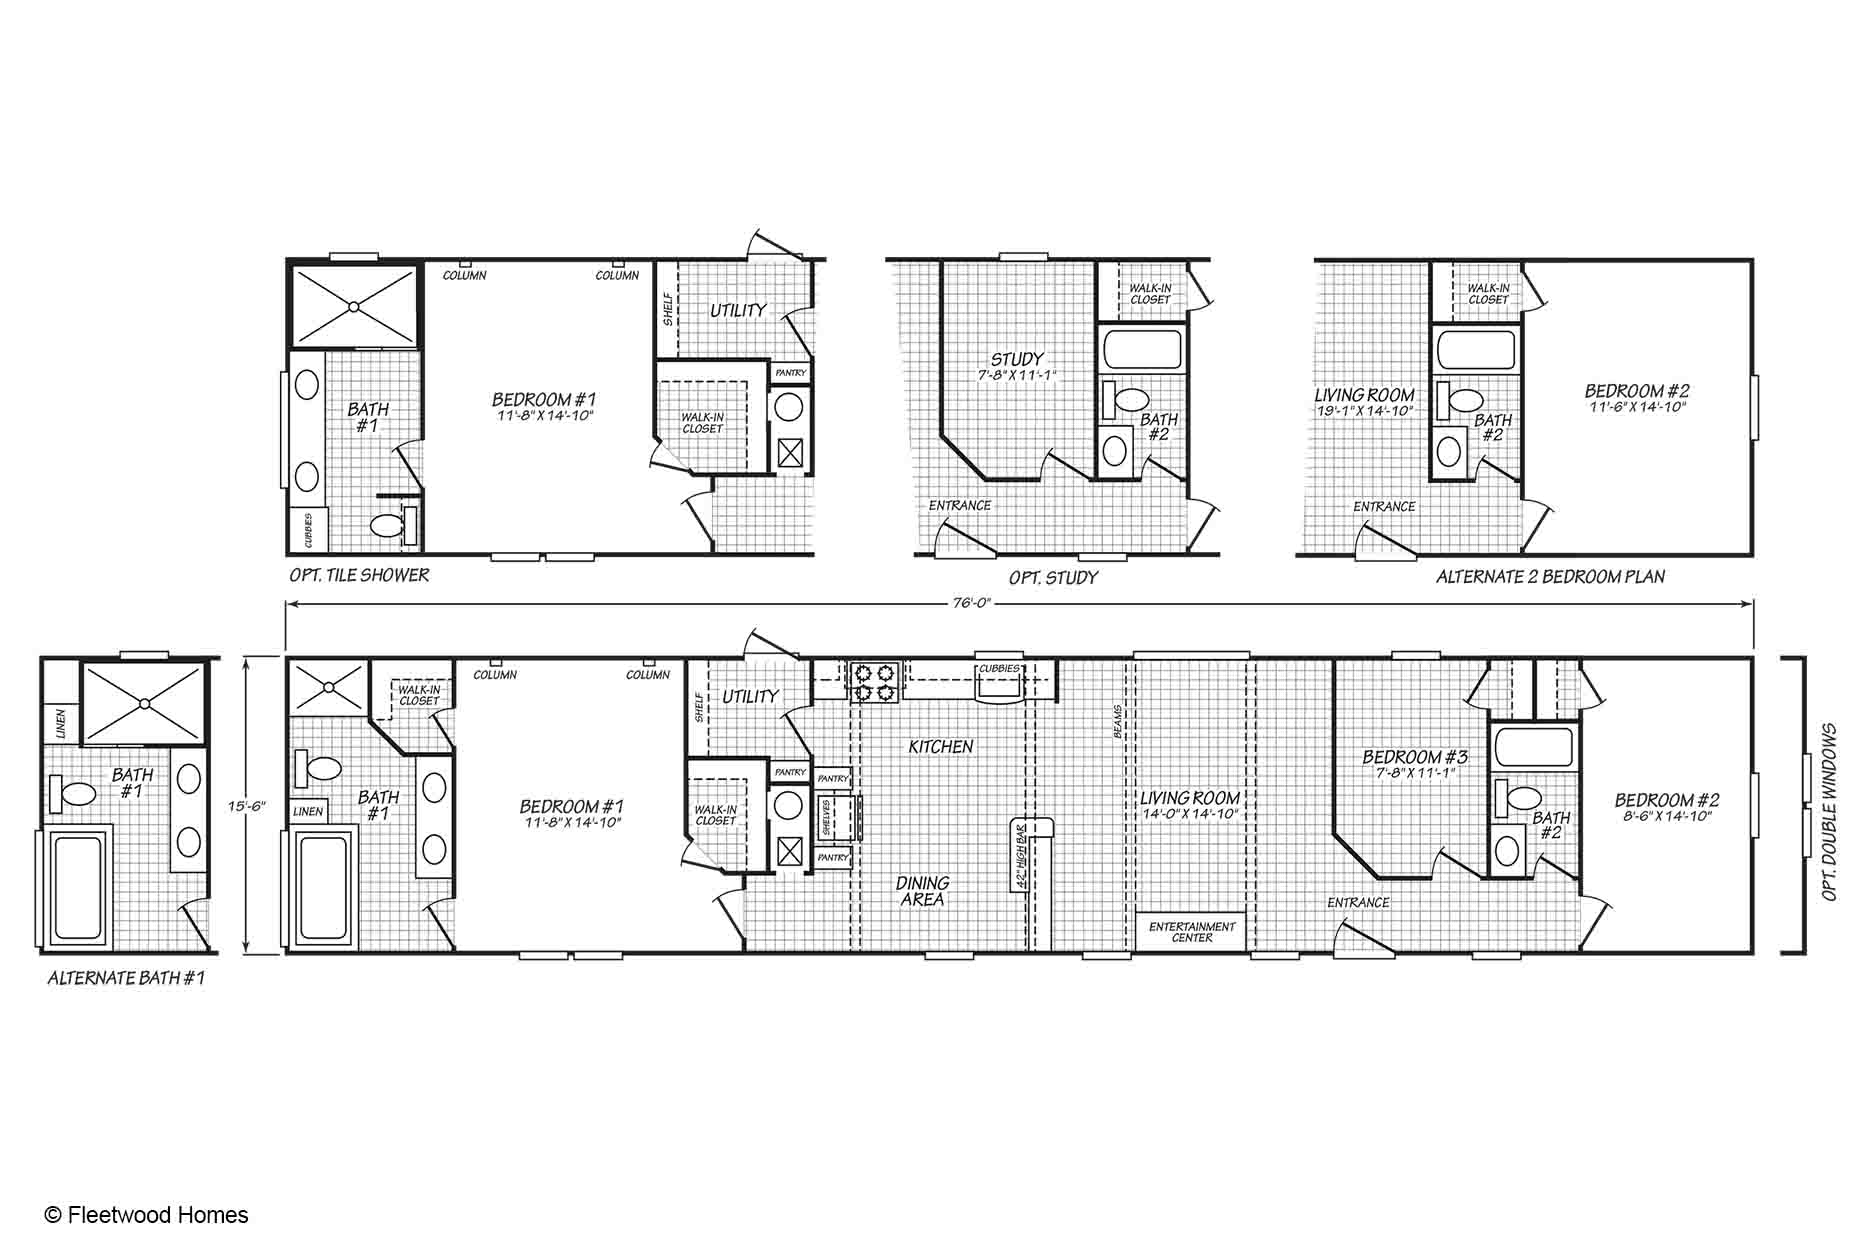
With a practical single-level layout and spaces for both shared time and personal retreat, the Velocity 16763L offers 1,178 square feet of manufactured-home living. Built by Cavco Rocky Mount, this three-bedroom, two-bath home gives households a straightforward arrangement for everyday routines, mealtimes, and downtime. It is a thoughtful option to consider when comparing manufactured homes Greenville NC shoppers may be exploring through Down East Homes of Greenville.
The central portion of the home brings the kitchen, dining area, and living room together. A kitchen island can provide a convenient place for meal preparation, casual conversation, or setting out food while keeping the cook connected to the living spaces. The nearby dining area creates a dedicated spot for regular meals, while the living room offers room to gather, relax, and spend time together without making the home feel divided into isolated areas.
Bedrooms are arranged around the shared living spaces, giving the home flexibility for household members, guests, or a room used for another everyday purpose. Bedroom 1 includes a walk-in closet, adding dedicated clothing storage within the bedroom area. The home also includes two bathrooms, helping morning and evening routines move more smoothly when more than one person is getting ready at the same time. A walk-in shower adds another bathing option for daily use.
The utility room supports household tasks in a designated space, while pantry areas shown near the kitchen can help keep frequently used food and cooking supplies close to where they are needed. Together, these features create a manageable flow from meal preparation to dining and relaxation, with practical support spaces nearby. Buyers considering a manufactured home in Greenville, Winterville, or another community served by Down East Homes of Greenville can review the Velocity 16763L as they compare layouts for their needs.
The kitchen island sits within the connected kitchen, dining, and living area, giving meal preparation and serving a convenient relationship to the rest of the shared space.
The floor plan includes pantry storage near the kitchen and a walk-in closet among its bedroom features. These spaces can help organize food supplies, clothing, and other household items.
A dedicated utility room provides a separate area for household support tasks, keeping those activities apart from the primary living and dining spaces.
The Velocity 16763L is a manufactured home built by Cavco Rocky Mount.