3752 US-264
Greenville, NC 27834
Mon - Fri: 9:00AM – 5:30PM
Sat: 9:00AM – 4:00PM
Sun: Closed
Square Feet
Bedrooms
Bathrooms
Unlock Pricing On This Home
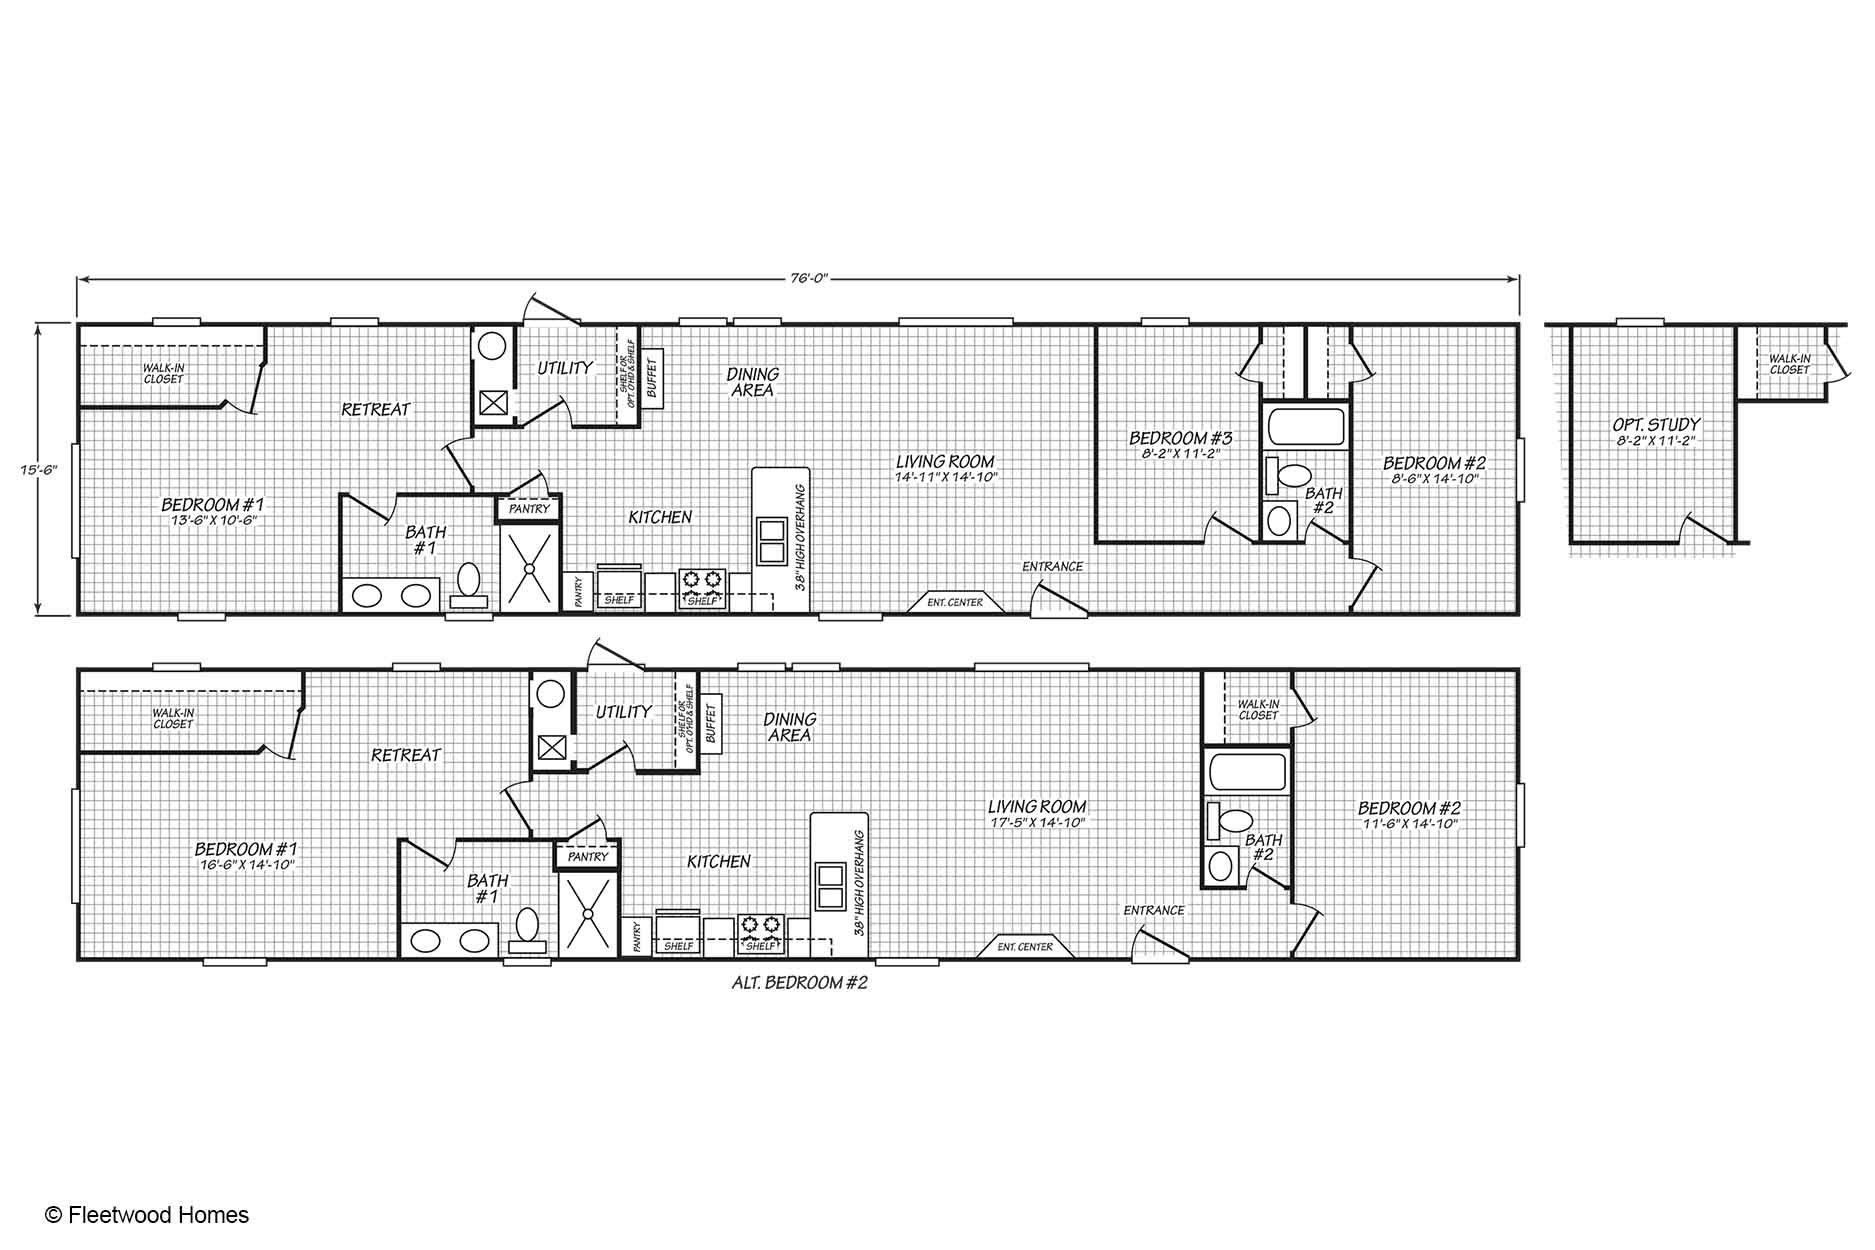
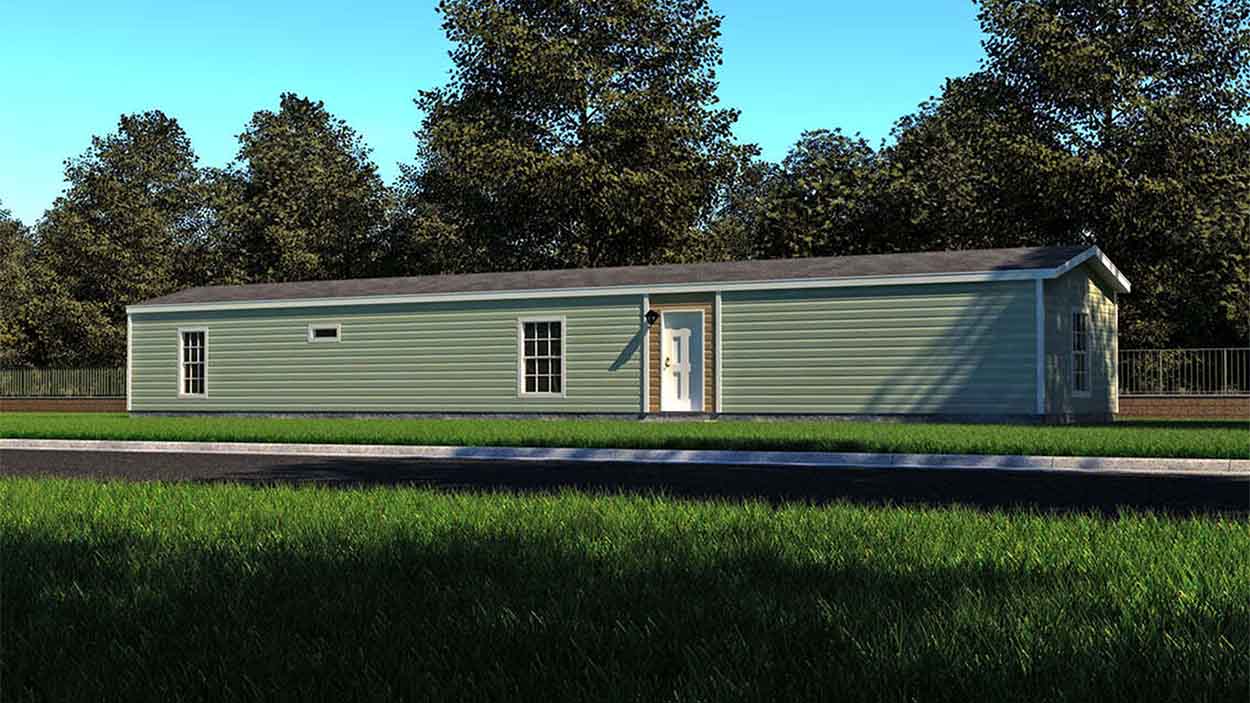
Everyday living can feel well organized in the Economy 16763Z, where a practical three-bedroom layout includes spaces for gathering, relaxing, and managing household tasks. This 1,180-square-foot manufactured home by Cavco offers two bathrooms and a clear arrangement that can suit a range of household routines. For shoppers comparing manufactured homes in Greenville, NC, Down East Homes of Greenville can help you take a closer look at how this floor plan may fit your needs.
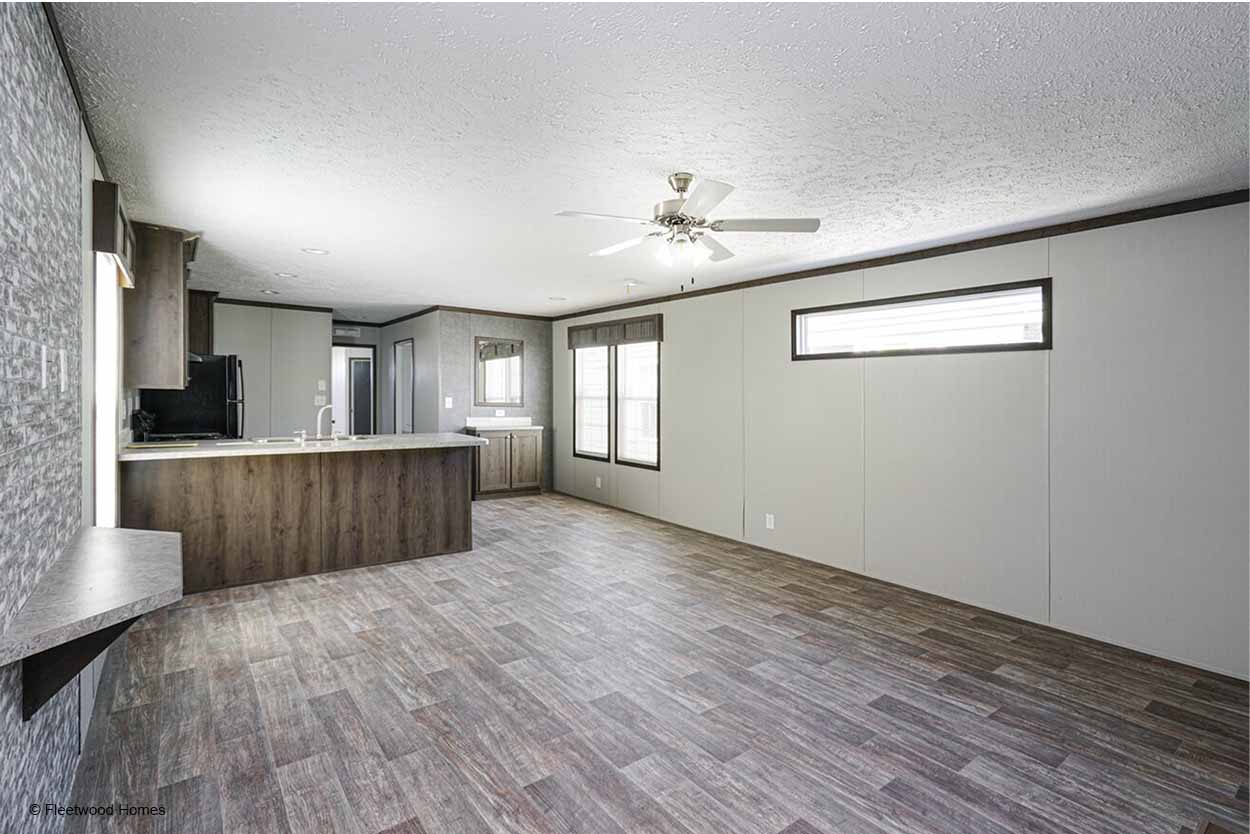
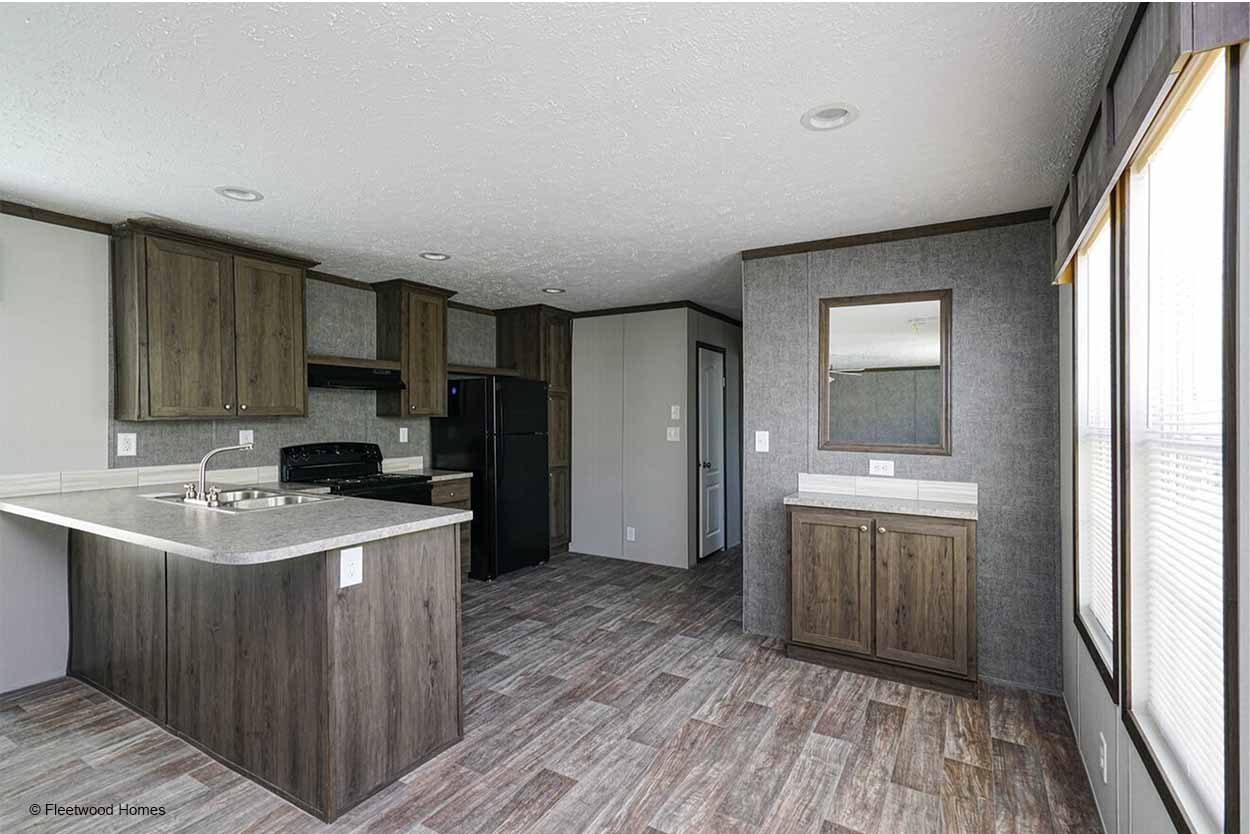
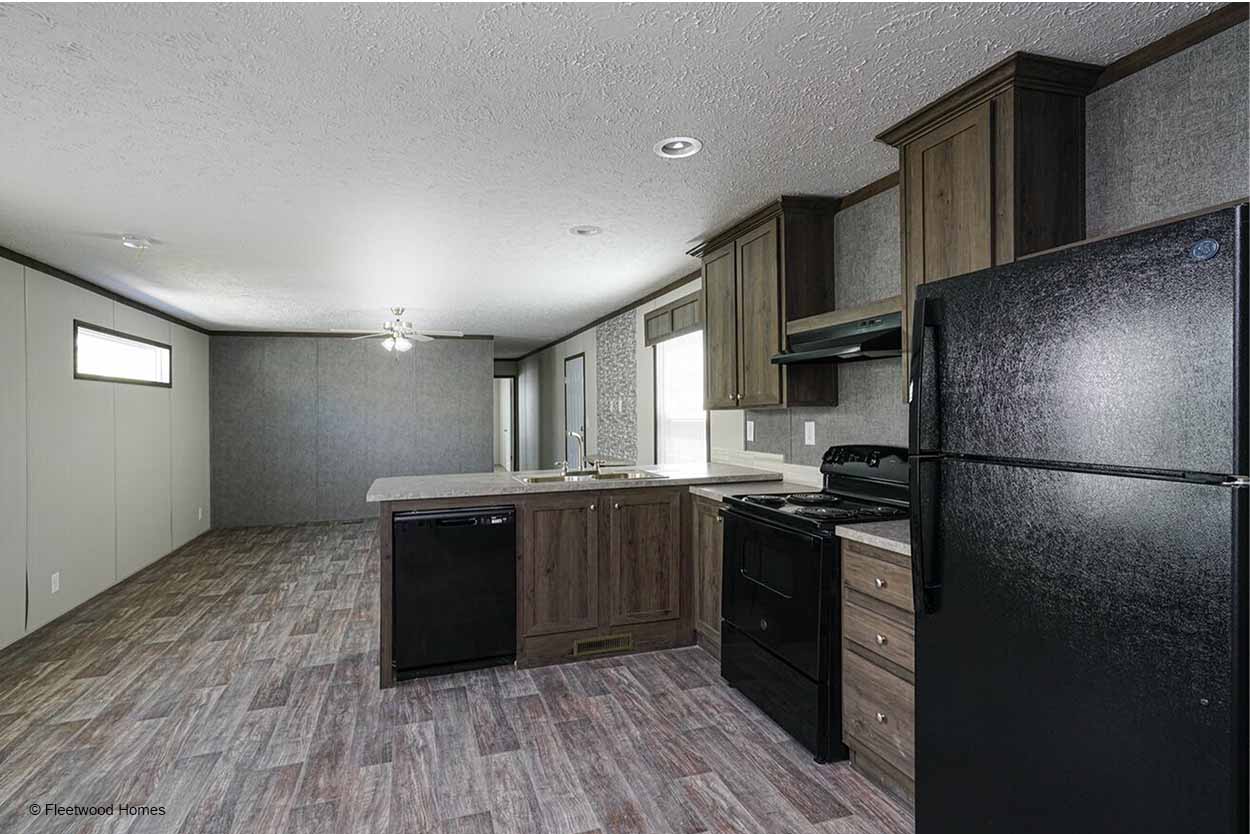
The main living area brings the kitchen, dining area, and living room into a connected central portion of the home. That arrangement can make it easier to prepare meals while staying connected with people relaxing nearby, and the dining area provides a natural place for everyday meals or conversation. The kitchen also includes a pantry, giving frequently used ingredients and supplies a designated place within the work area.
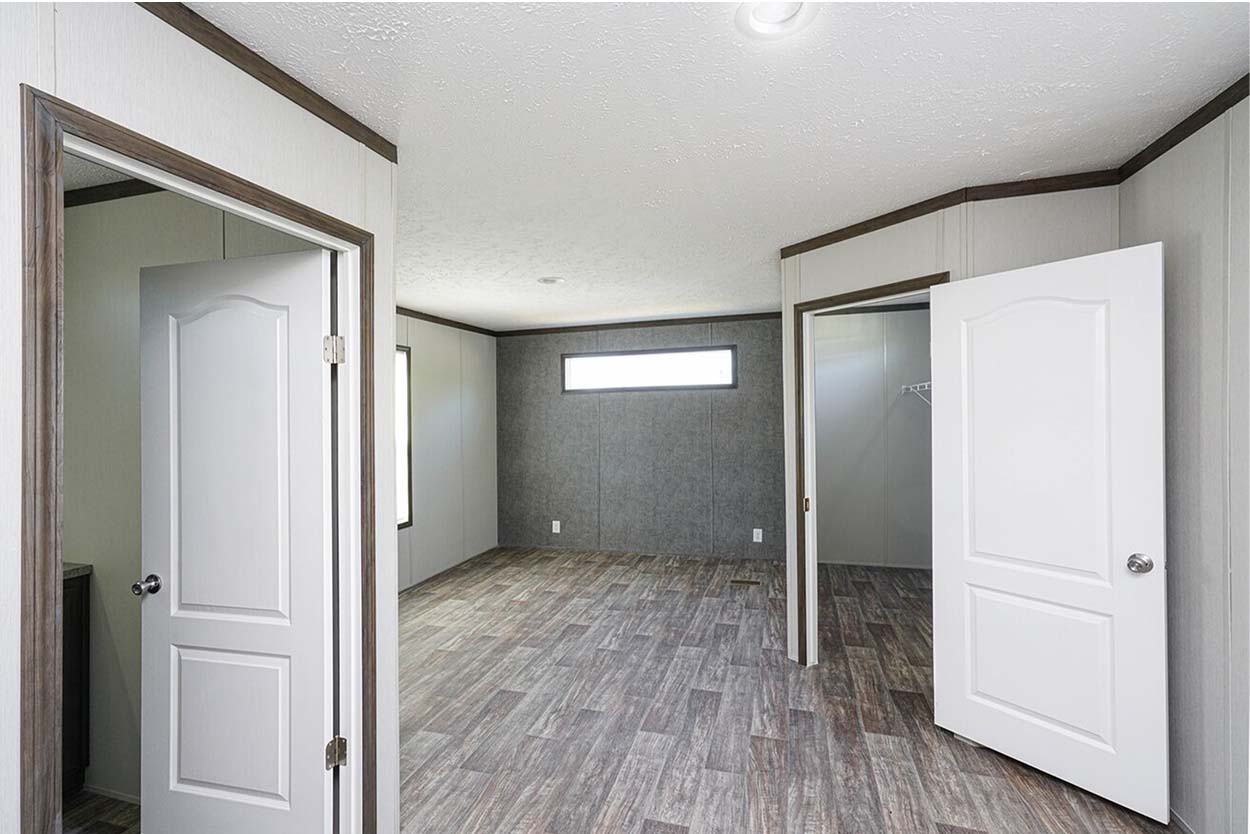
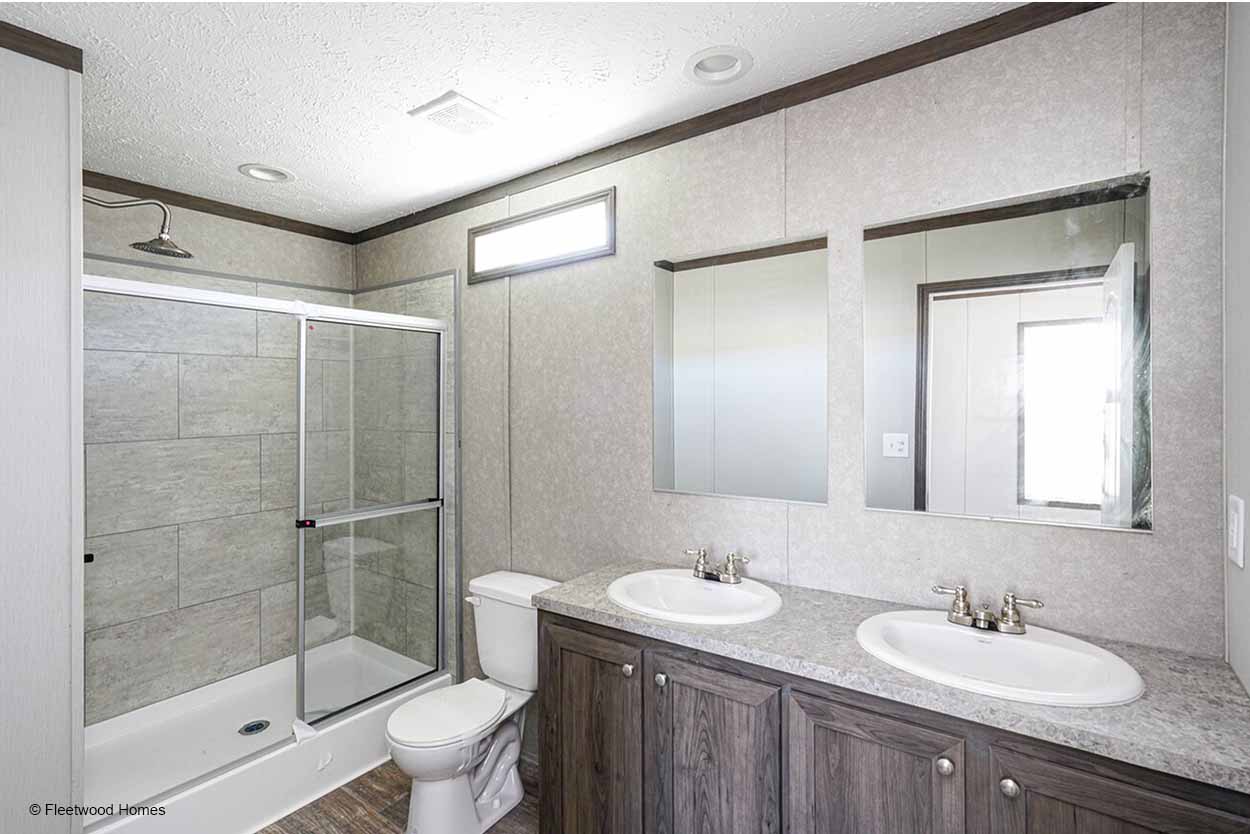
Bedroom #1 is positioned at one end of the home near Bath #1, a walk-in closet, and a retreat. The retreat offers an additional room to interpret around your routine, such as a quiet reading area, hobby space, or place to unwind. The walk-in closet can help keep clothing and personal items organized, while the walk-in shower in Bath #1 provides a convenient bathing option.
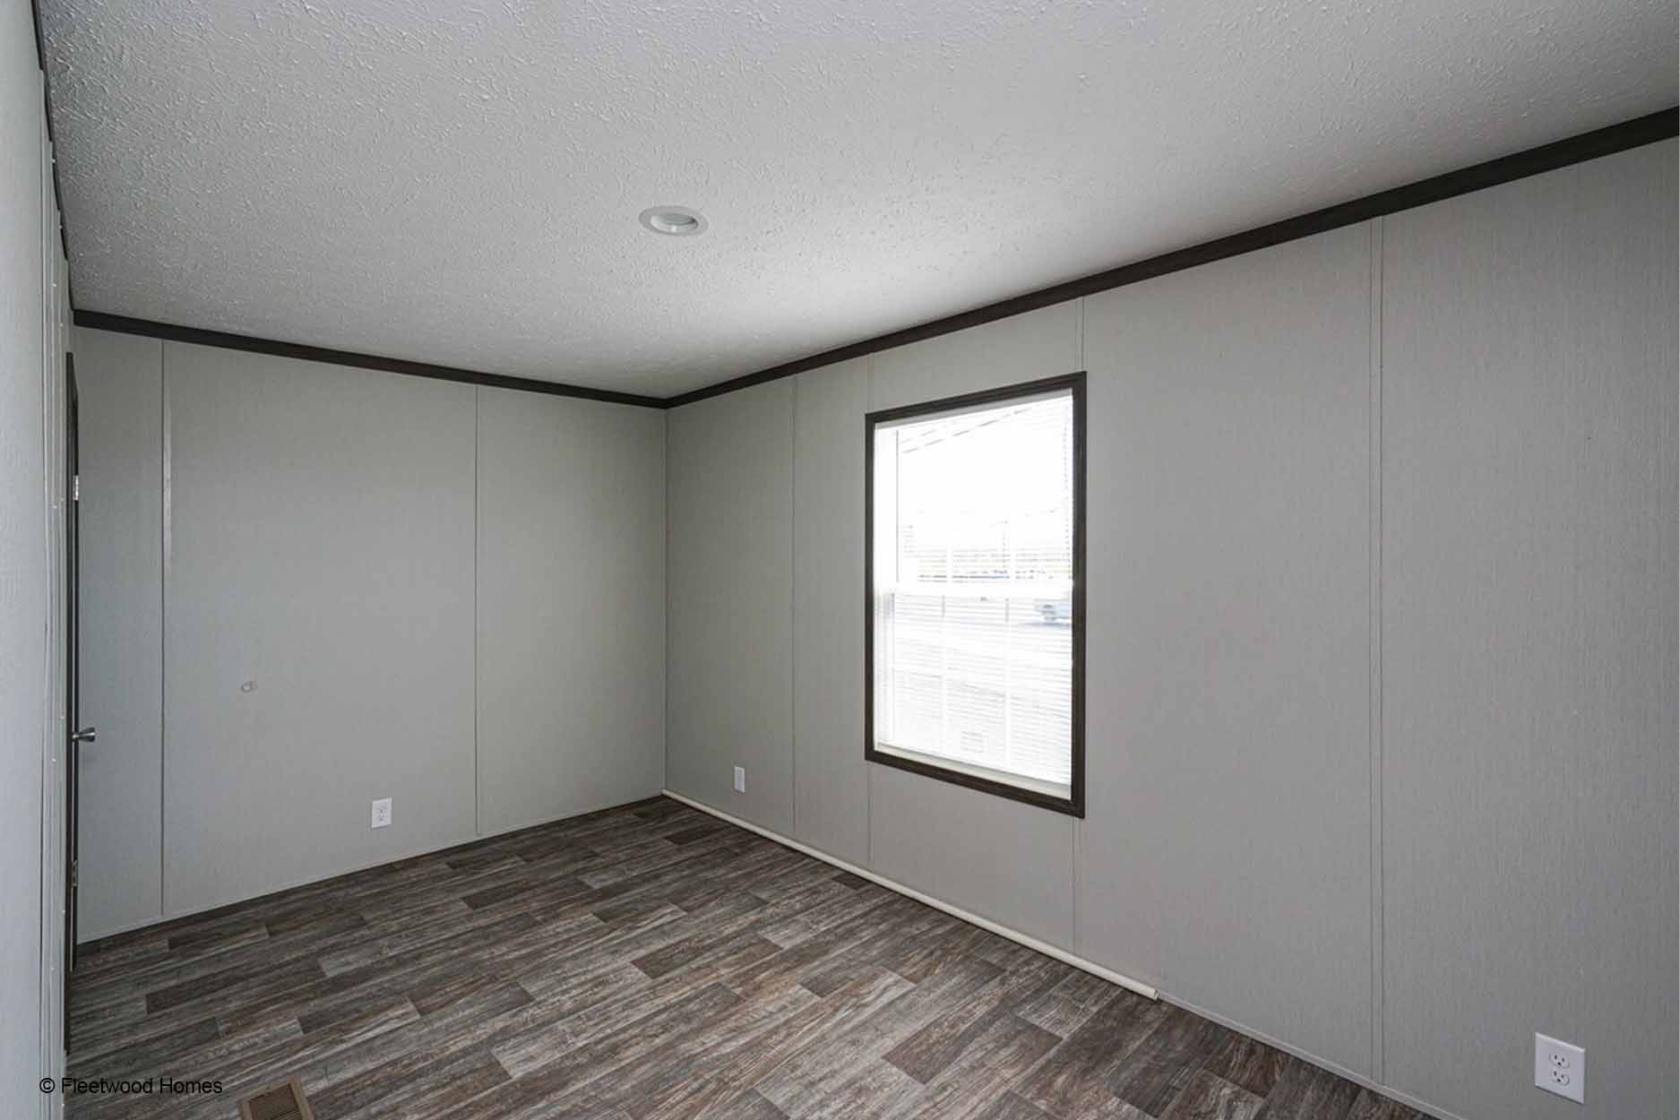
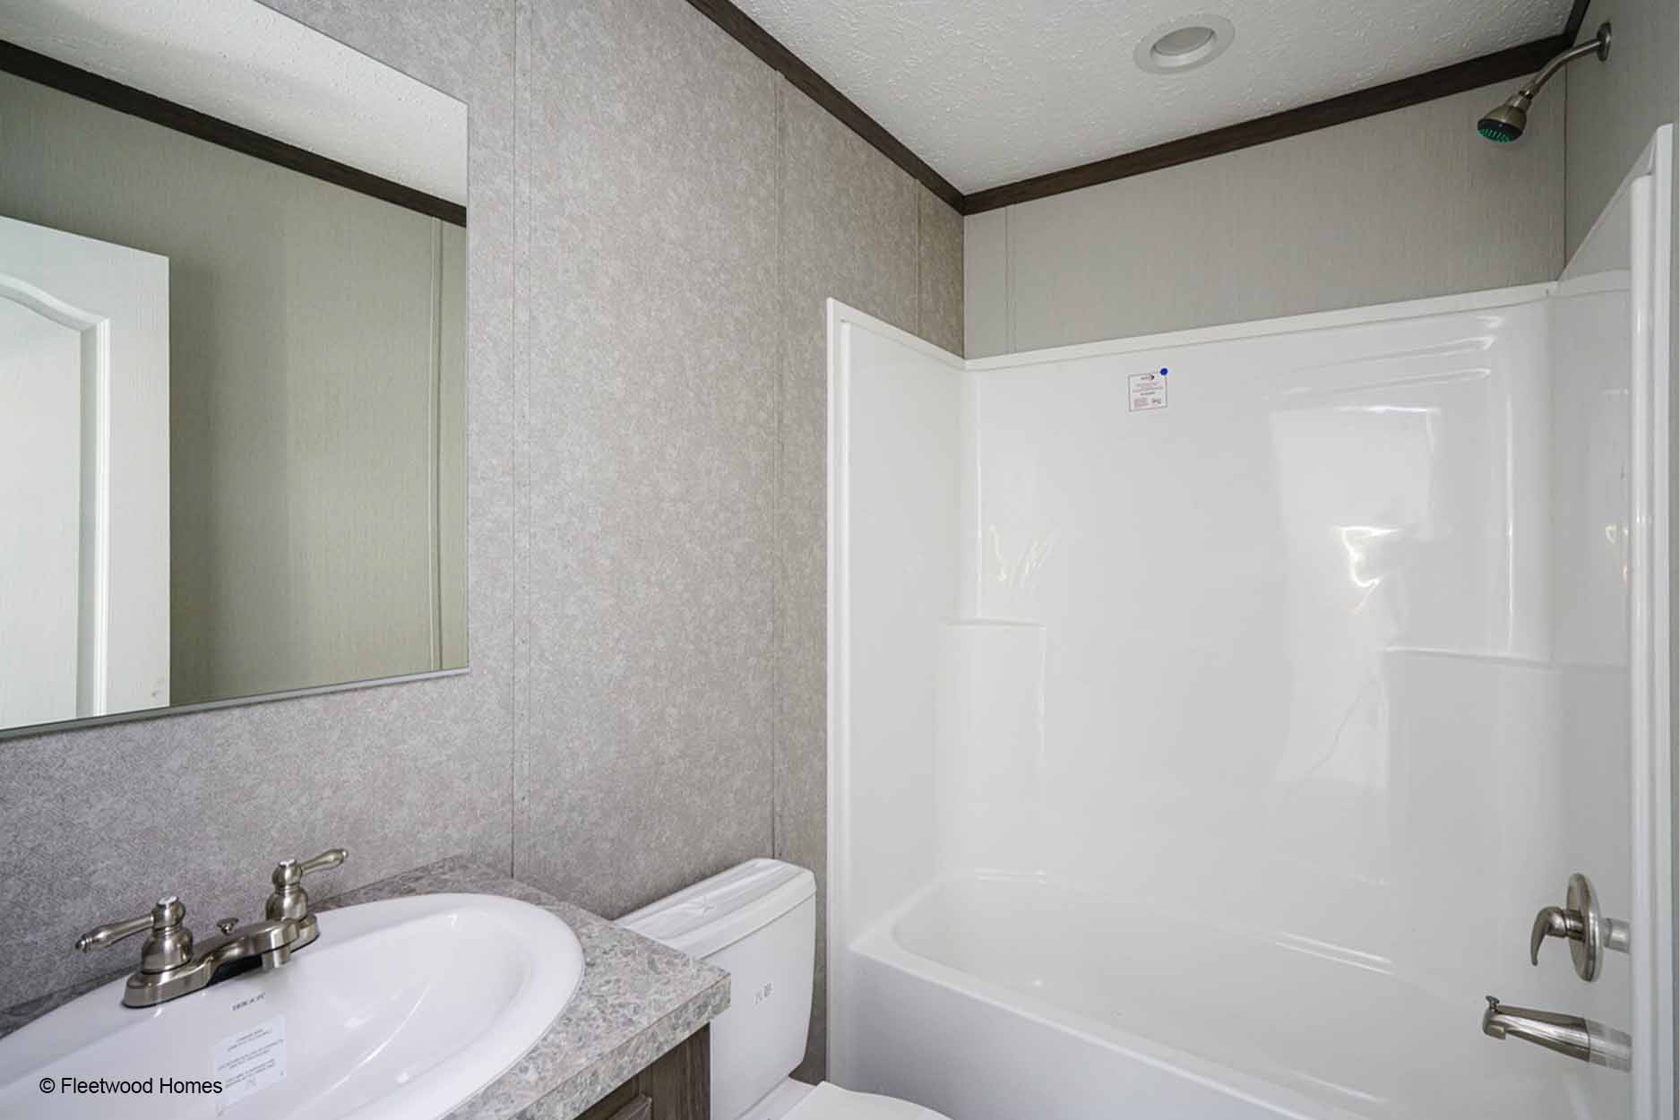
Bedrooms #2 and #3 are located toward the opposite end of the home near Bath #2. This separation may give occupants useful privacy when different members of the household are following different schedules. With two bathrooms serving the three-bedroom plan, morning and evening routines can have more flexibility than they would in a home with a single bath.
A utility room sits near the kitchen and retreat, keeping household service functions close to the central living spaces. The overall layout also includes an entry area, so residents and guests have a defined transition into the home. Whether you are evaluating homes near Greenville, Winterville, or another community served by Down East Homes of Greenville, the Economy 16763Z is worth considering for its combination of manageable size, everyday gathering space, and dedicated areas for storage and personal use.
The retreat is a separate labeled space near bedroom #1, the walk-in closet, and Bath #1. Its location may make it useful as a quiet reading area, hobby space, or personal relaxation room, depending on your household’s needs.
The utility room is positioned near the kitchen and retreat. This placement keeps household service functions close to frequently used spaces rather than at the far end of the home.
The walk-in closet is located with the bedroom #1 area and provides dedicated room for organizing clothing and personal belongings.
Bath #1 includes a walk-in shower, providing an accessible shower-style bathing option within the bedroom #1 area.