
3752 US-264
Greenville, NC 27834
Mon - Fri: 9:00AM – 5:30PM
Sat: 9:00AM – 4:00PM
Sun: Closed
Square Feet
Bedrooms
Bathrooms
Unlock Pricing On This Home
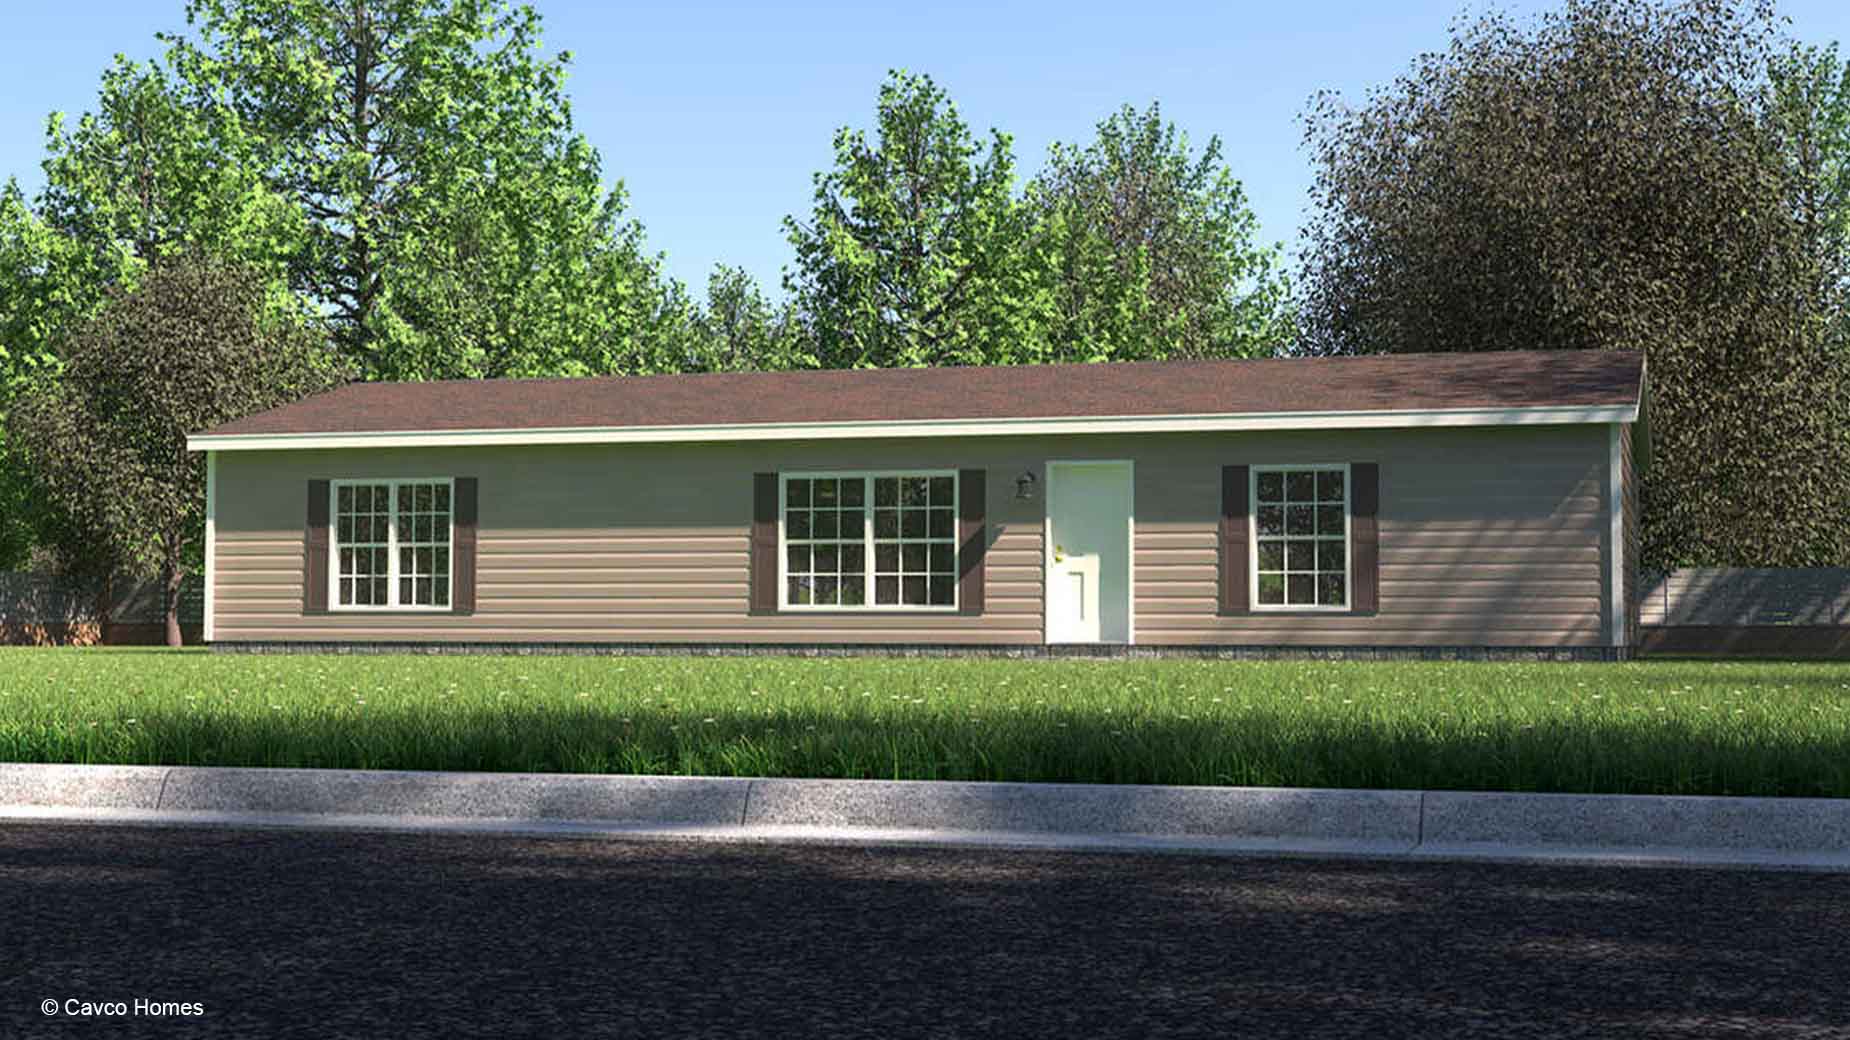
Designed for practical daily living, the Country Manor 28563M brings 1,474 square feet into a manufactured home layout with three bedrooms and two bathrooms. Built by Cavco, this home combines a defined kitchen and dining area with a spacious living room, giving household routines a comfortable place to unfold without losing separation between spaces.
The kitchen is arranged around a central island with a 36-inch overhang, creating room for casual seating, meal preparation, or a convenient landing place for groceries and small appliances. A walk-in pantry adds dedicated storage close to the cooking area, helping keep frequently used ingredients and serving items organized. The dining area sits beside the kitchen, so meals can move easily from preparation to the table while remaining connected to the main living spaces.
From the dining area, the layout opens toward the living room, which is labeled at 17 feet 8 inches by 12 feet 10 inches on the floor plan. That space can accommodate everyday seating, conversation, and shared downtime. The utility room is positioned near the kitchen and dining area, making household tasks easier to keep within the active part of the home while maintaining a separate room for utility functions.
Bedroom 1 is shown at 15 feet 4 inches by 12 feet 8 inches and includes a walk-in closet. Bedroom 2 measures 11 feet 4 inches by 12 feet 8 inches, while Bedroom 3 measures 11 feet 8 inches by 12 feet 8 inches and also includes a walk-in closet. With three bedrooms arranged around the central living area, the plan can support sleeping space, a guest room, or a room adapted to household needs without adding rooms that are not part of the design.
Bath #1 includes both a freestanding bath tub and a walk-in shower, offering two distinct ways to approach bathing and relaxation. The home also includes Bath #2 for shared household use. For buyers comparing manufactured homes Greenville NC, Down East Homes of Greenville can help you take a closer look at how the Country Manor 28563M fits your preferred routines and space needs in Greenville and nearby communities such as Winterville or Ayden.
The floor plan shows the living room at 17 feet 8 inches by 12 feet 10 inches, the dining area at 10 feet 6 inches by 12 feet 10 inches, Bedroom 1 at 15 feet 4 inches by 12 feet 8 inches, Bedroom 2 at 11 feet 4 inches by 12 feet 8 inches, and Bedroom 3 at 11 feet 8 inches by 12 feet 8 inches.
The utility room has its own labeled space near the kitchen and dining area, allowing laundry and other utility routines to stay close to the home’s active spaces without taking place in the living room or dining area.
The design includes a walk-in pantry near the kitchen and walk-in closets associated with Bedroom 1 and Bedroom 3. These spaces provide dedicated areas for food storage and clothing organization within the floor plan.
