3752 US-264
Greenville, NC 27834
Mon - Fri: 9:00AM – 5:30PM
Sat: 9:00AM – 4:00PM
Sun: Closed
Square Feet
Bedrooms
Bathrooms
Unlock Pricing On This Home
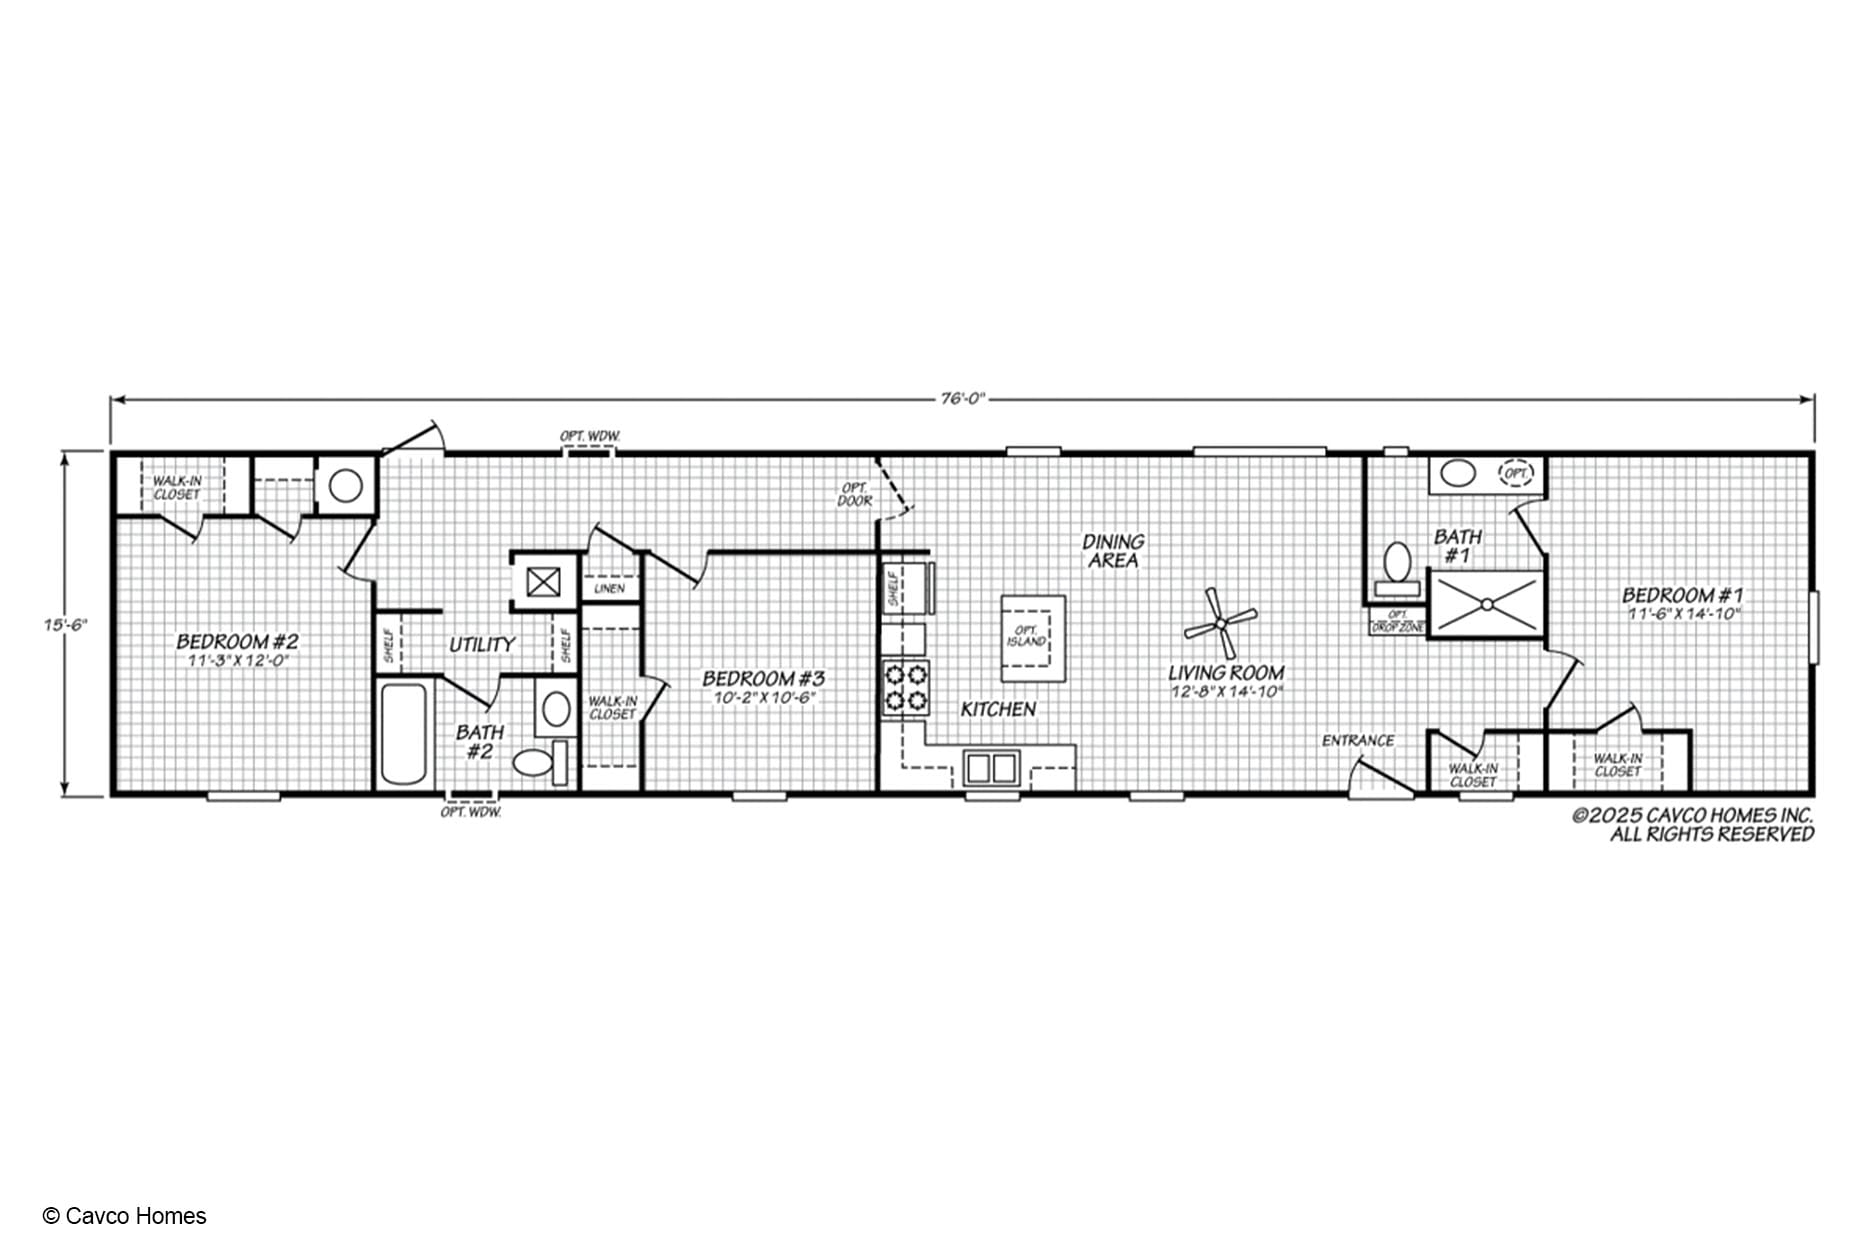
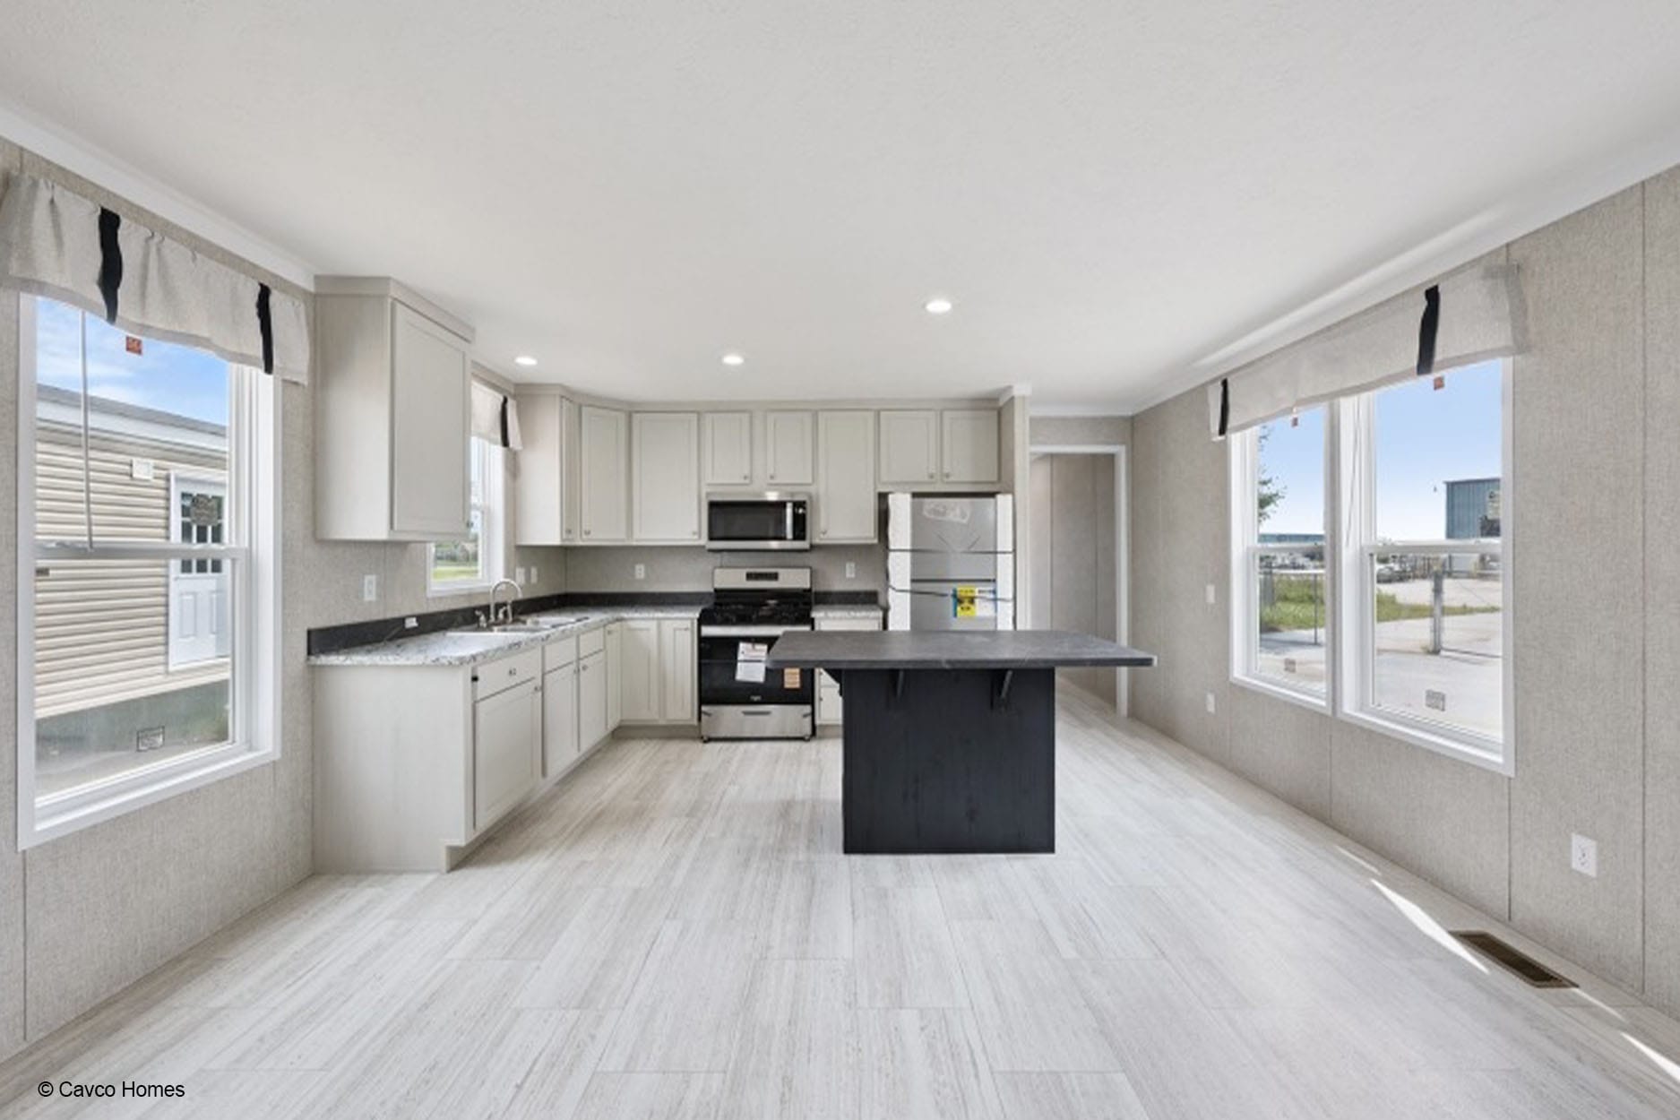
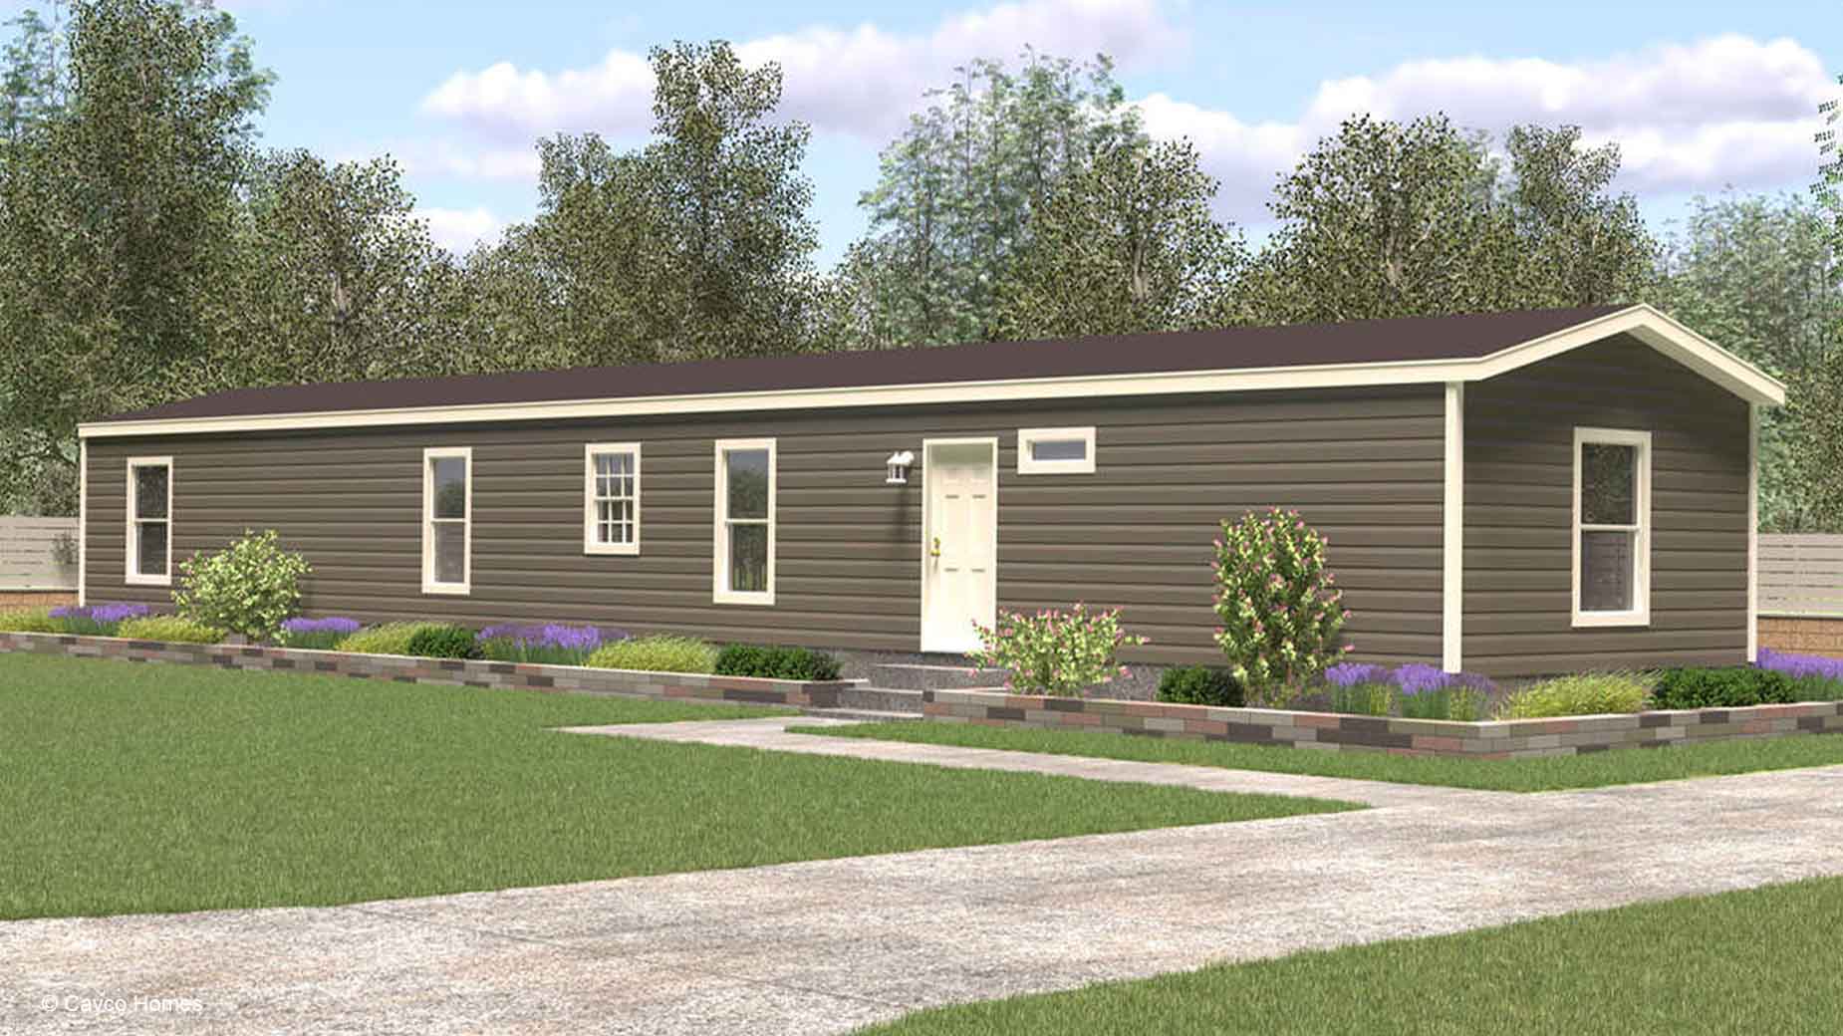
With a central kitchen, dining area, and living room, Community 5 (Vista) creates a practical setting for everyday routines. This 1,165-square-foot manufactured home from Cavco offers three bedrooms and two bathrooms, making it a useful option for buyers exploring manufactured homes Greenville NC. The layout brings the main gathering spaces together while giving the bedrooms clear separation across the home.
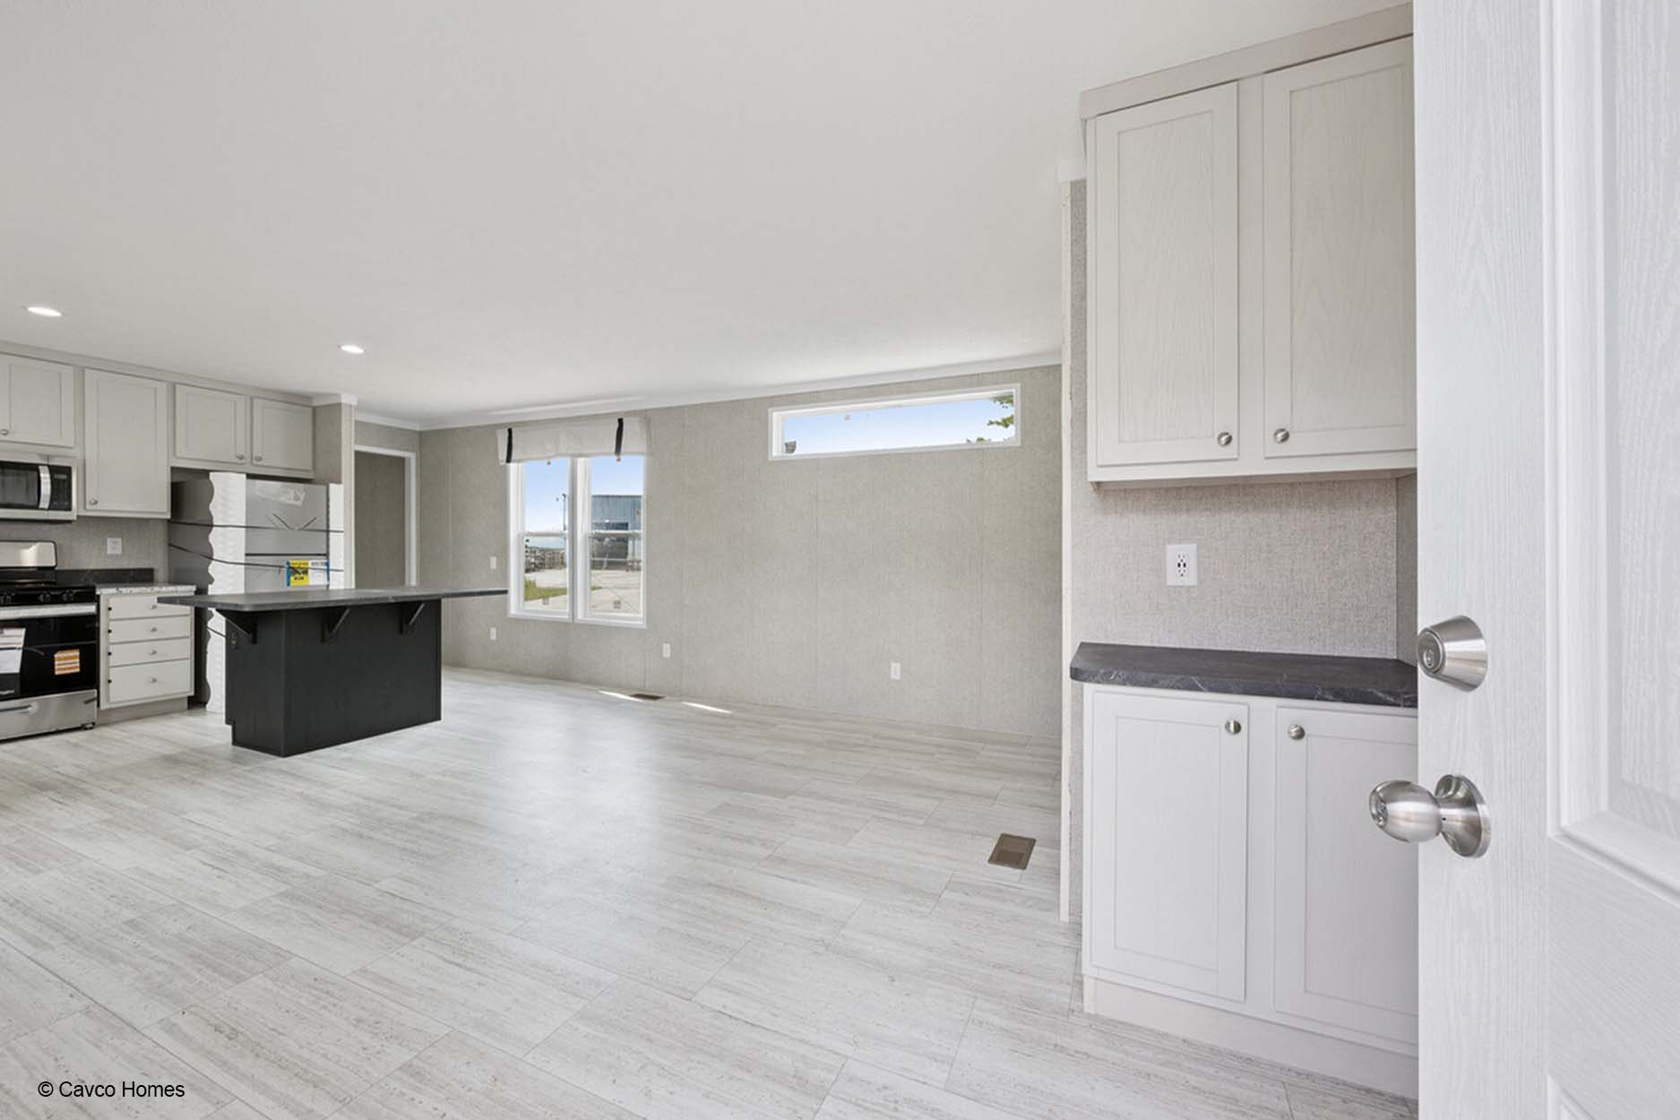
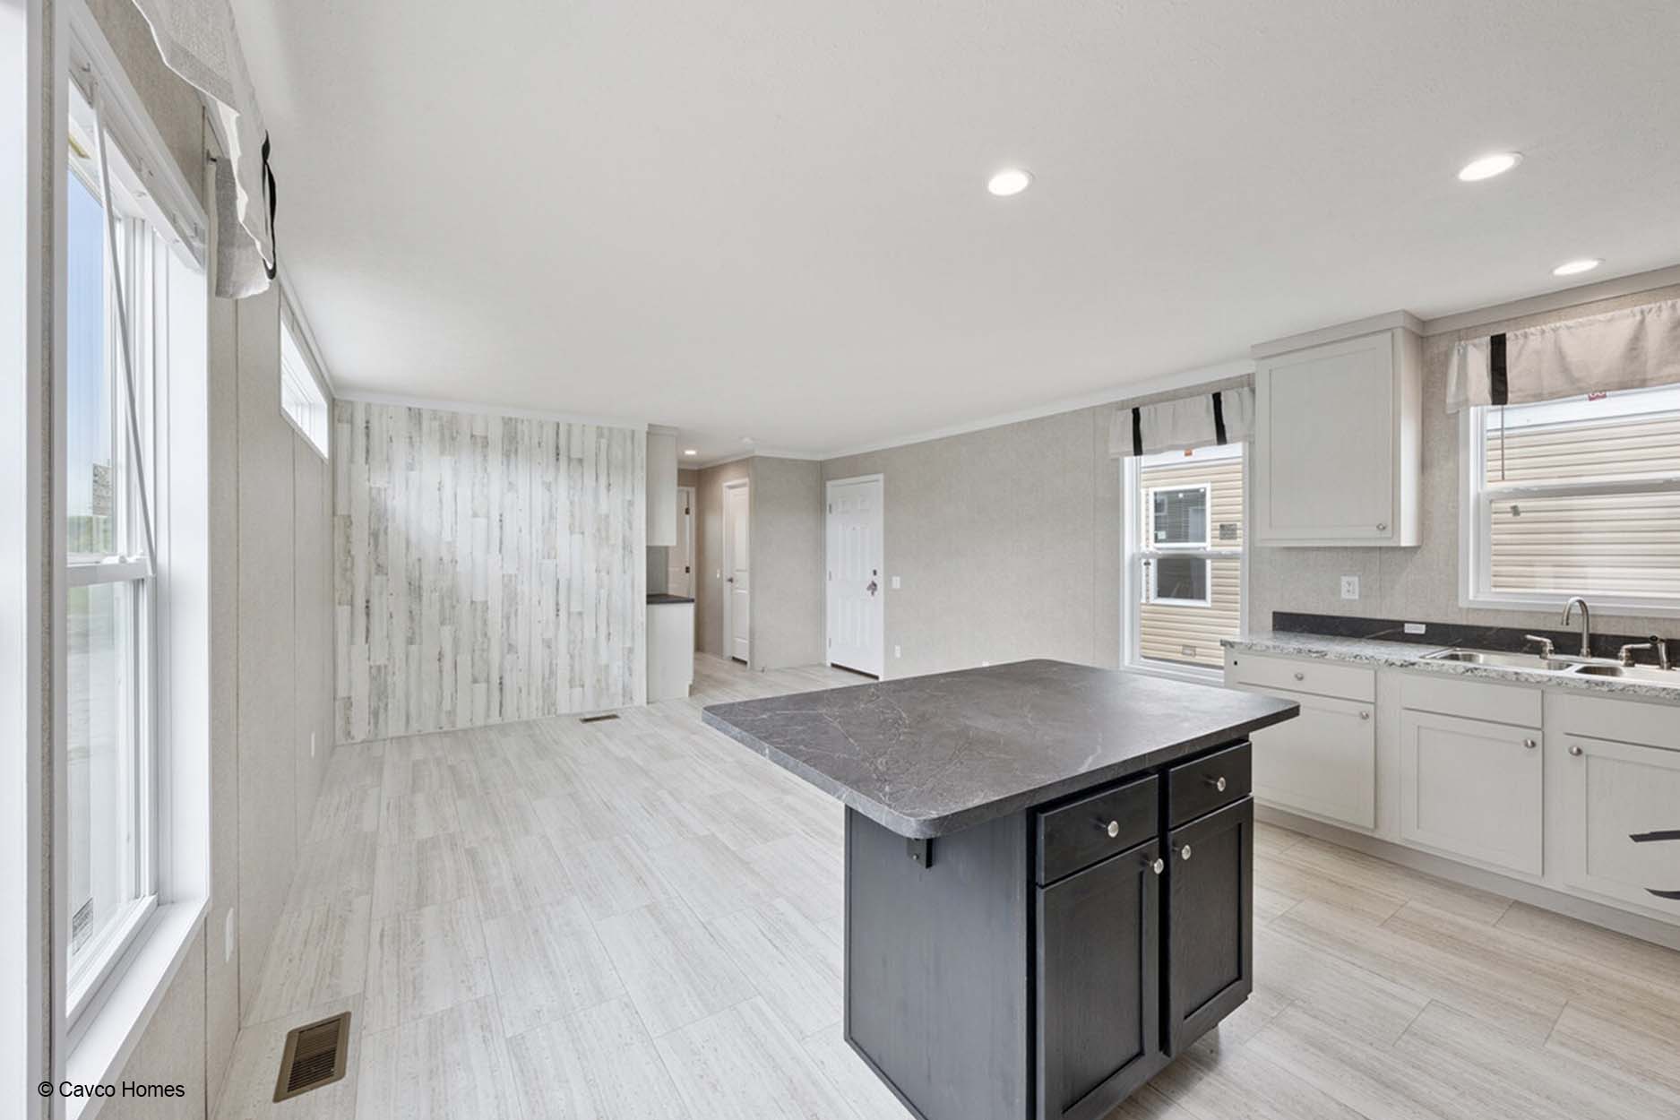
At the center, the kitchen opens toward the dining area and living room, keeping meal preparation connected to the home’s shared activity. The kitchen island provides an additional place for preparing food, organizing serving items, or enjoying a quick meal. With the dining area directly beside the kitchen, everyday transitions from cooking to eating can feel straightforward, while the nearby living room leaves room for conversation and relaxation.
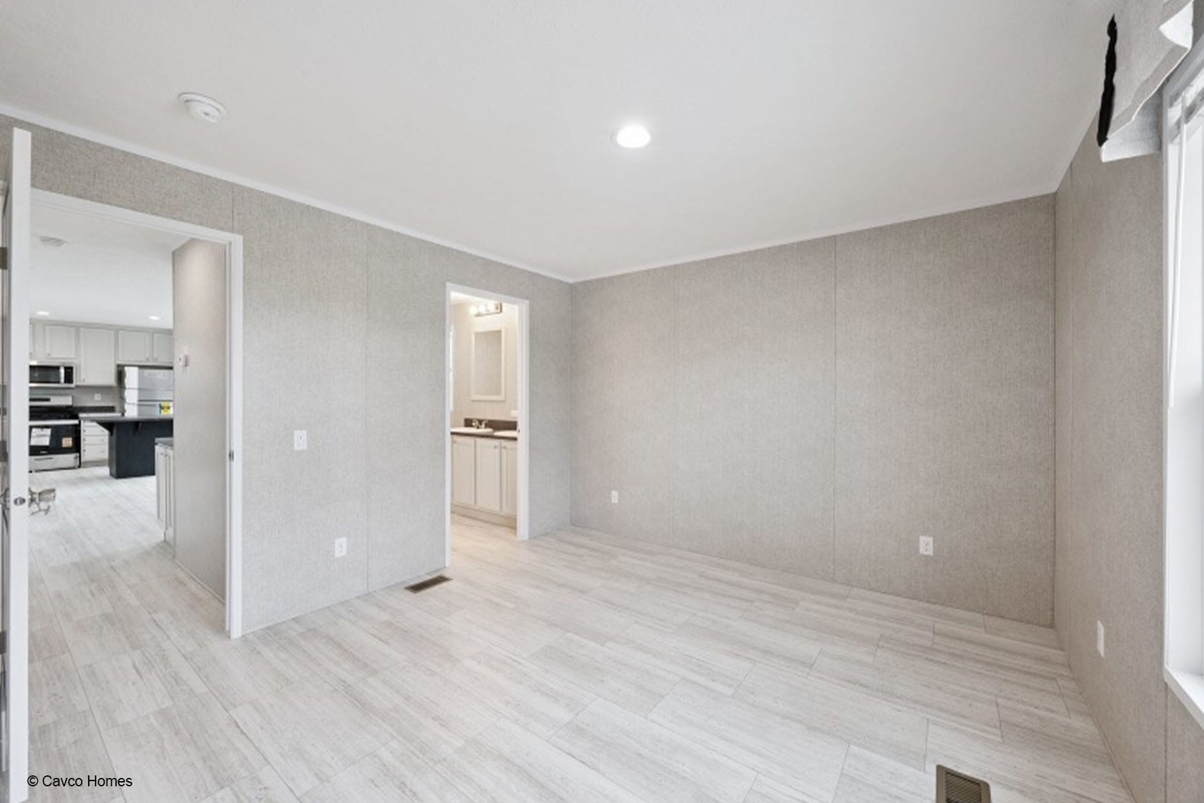
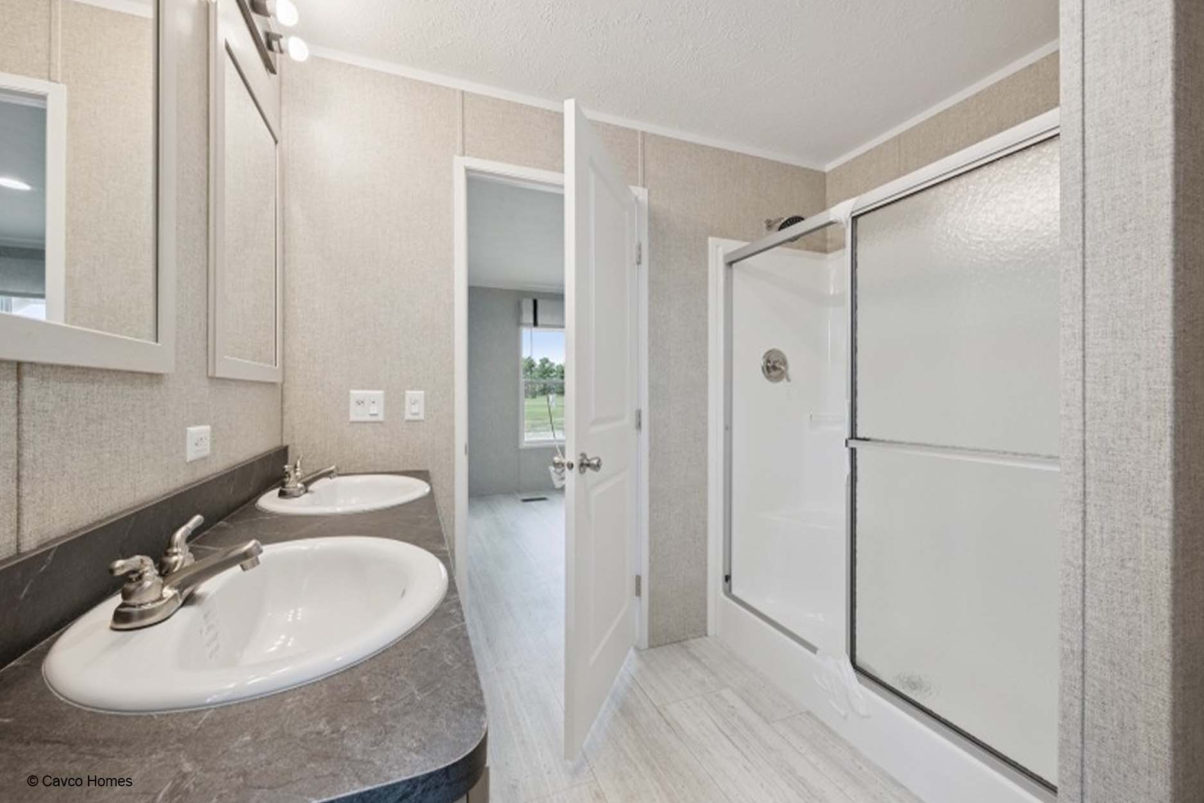
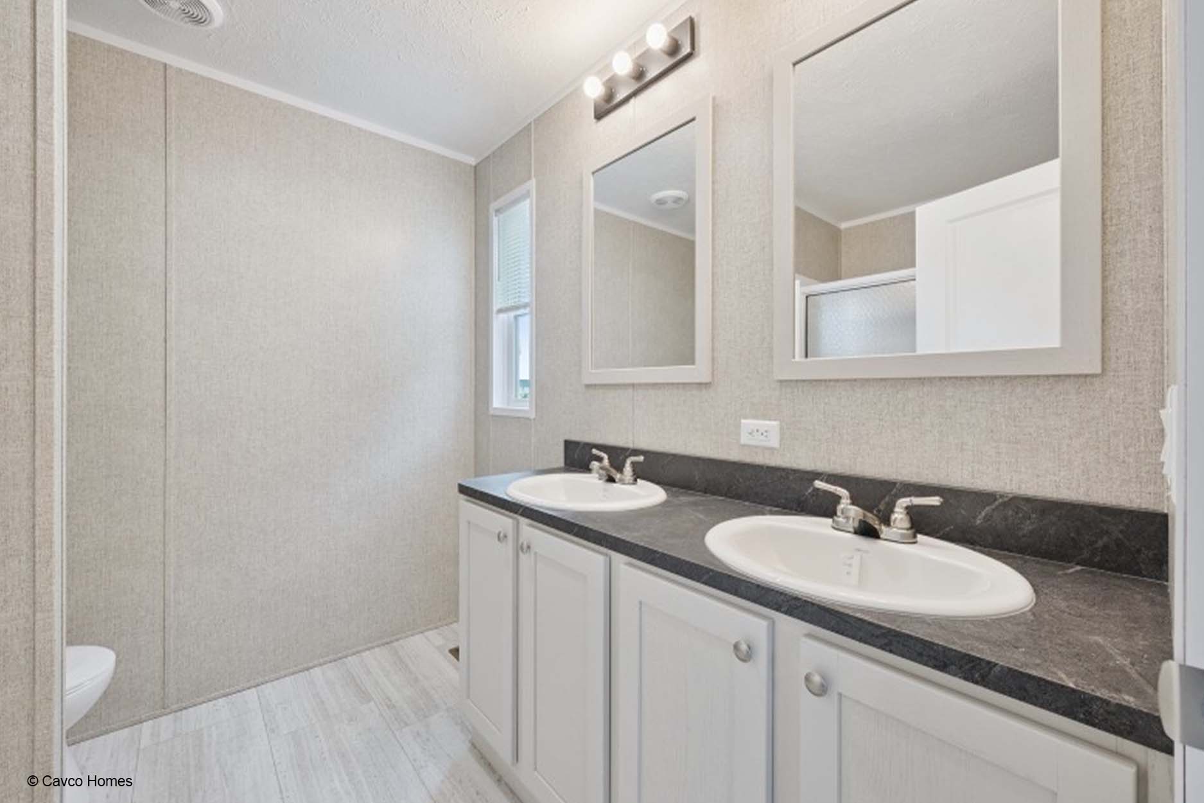
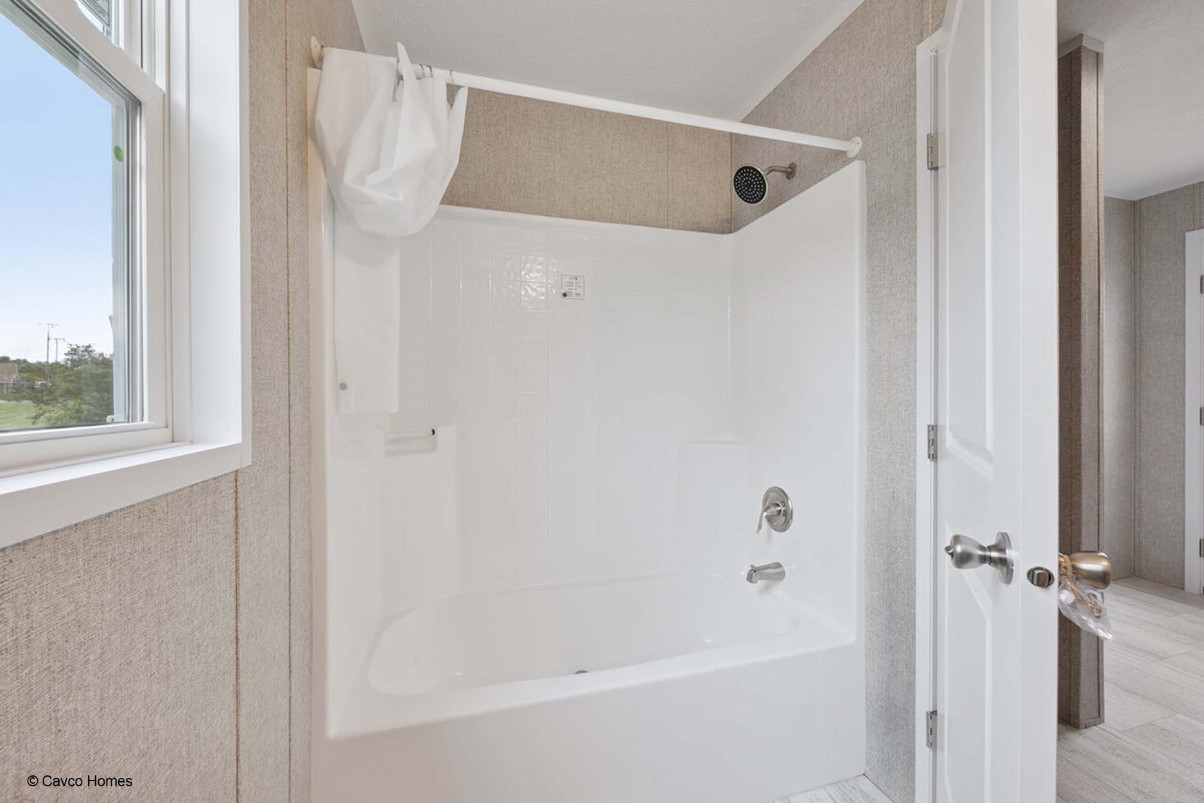
Bedroom #1 is positioned at one end of the home and includes walk-in closet space. Its nearby bathroom includes a walk-in shower, offering a convenient bathing arrangement for daily use. On the opposite side, Bedrooms #2 and #3 sit near Bath #2, creating a separate bedroom area for household members or guests. Walk-in closet space is also shown near Bedroom #2 and Bedroom #3, giving the bedroom wing useful wardrobe storage.
The utility room sits between the bedroom areas and the central living spaces, providing a practical transition through the home. Bath #2 is located beside the utility area and the secondary bedrooms, which can help keep those spaces connected during busy mornings. The overall arrangement separates private bedroom areas from the main living zone without isolating them from the kitchen, dining area, and living room.
Down East Homes of Greenville can help prospective buyers learn more about Community 5 (Vista) and other manufactured home options in Greenville, Winterville, Ayden, and surrounding communities. Buyers comparing homes in Pitt County and nearby areas can use the floor plan to consider how the bedrooms, storage, bathrooms, and shared spaces align with their daily needs.
The kitchen is arranged beside the dining area and living room, creating a central shared zone. The kitchen island adds another surface for food preparation or casual use within that connected area.
Walk-in closet space is shown near Bedroom #1, Bedroom #2, and Bedroom #3. This gives each bedroom area a designated place for clothing and personal belongings.
Bath #1 is near Bedroom #1, while Bath #2 is positioned beside Bedrooms #2 and #3. This arrangement places a bathroom near each of the home’s bedroom areas.
The home includes a walk-in shower, providing an accessible showering option within its two-bathroom layout.