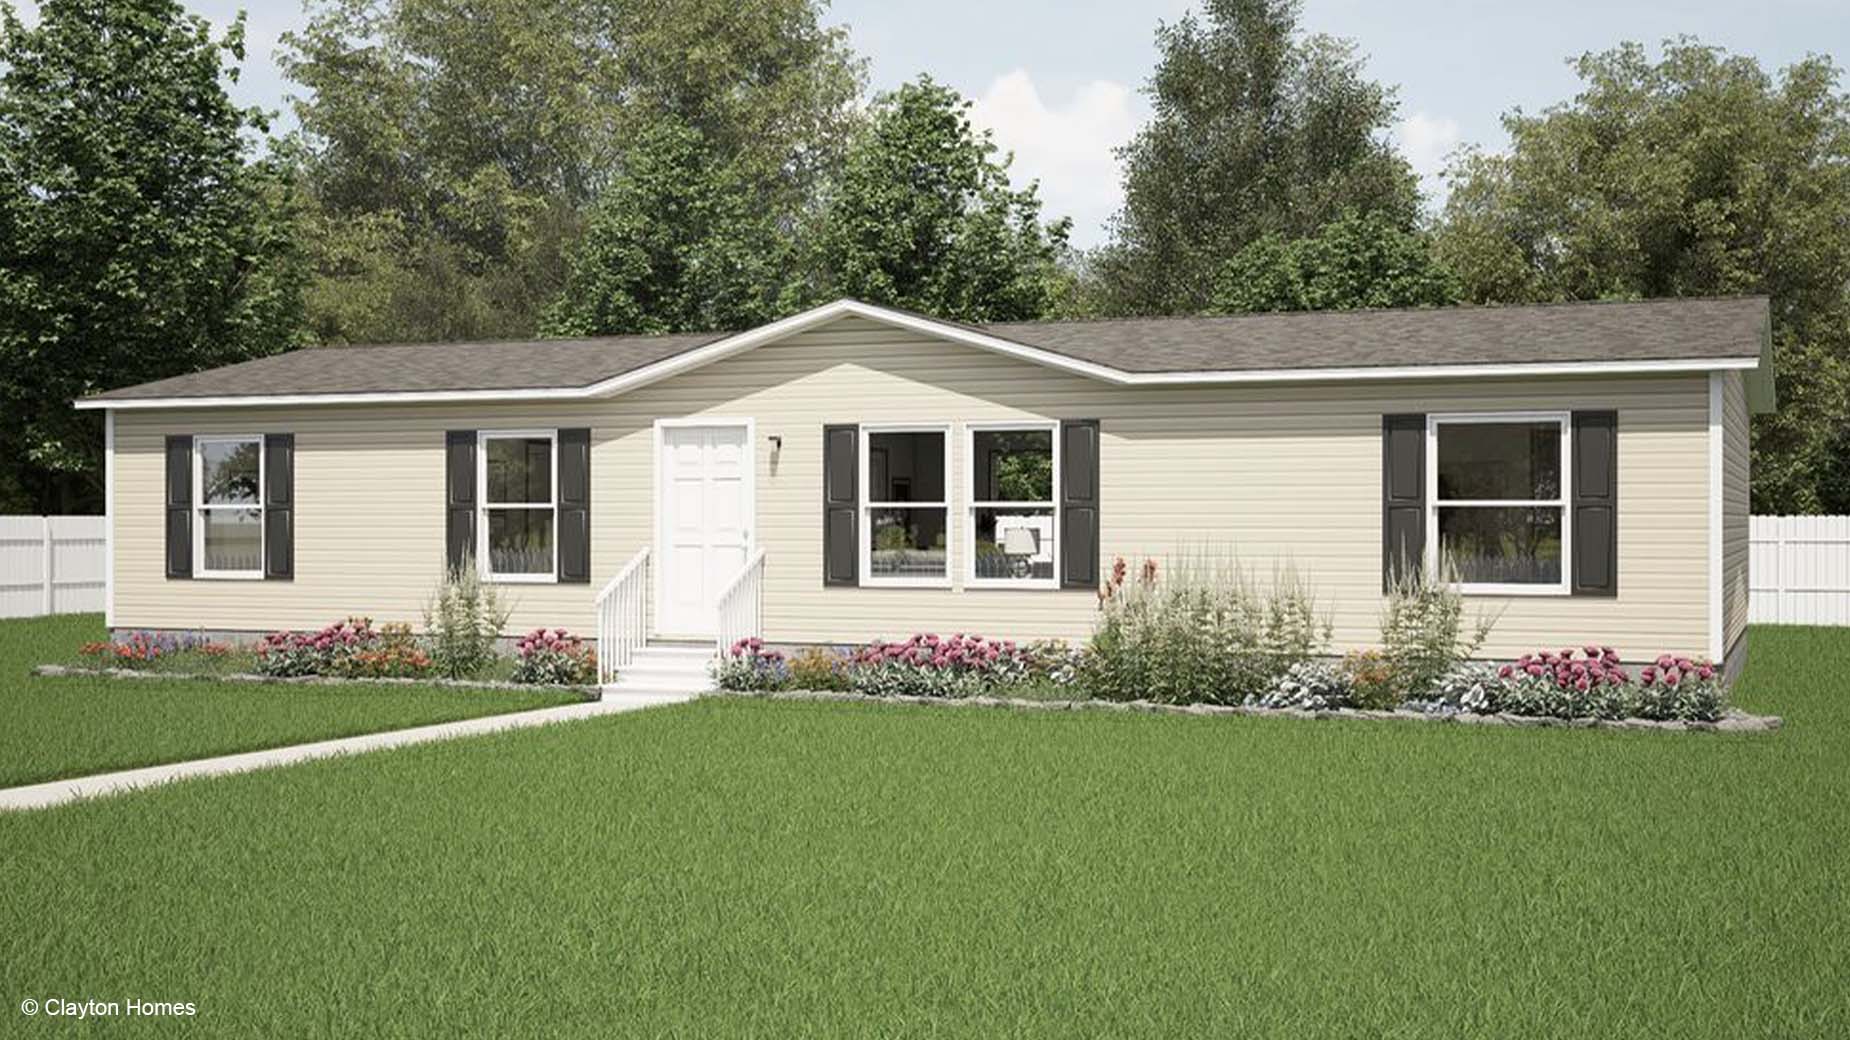
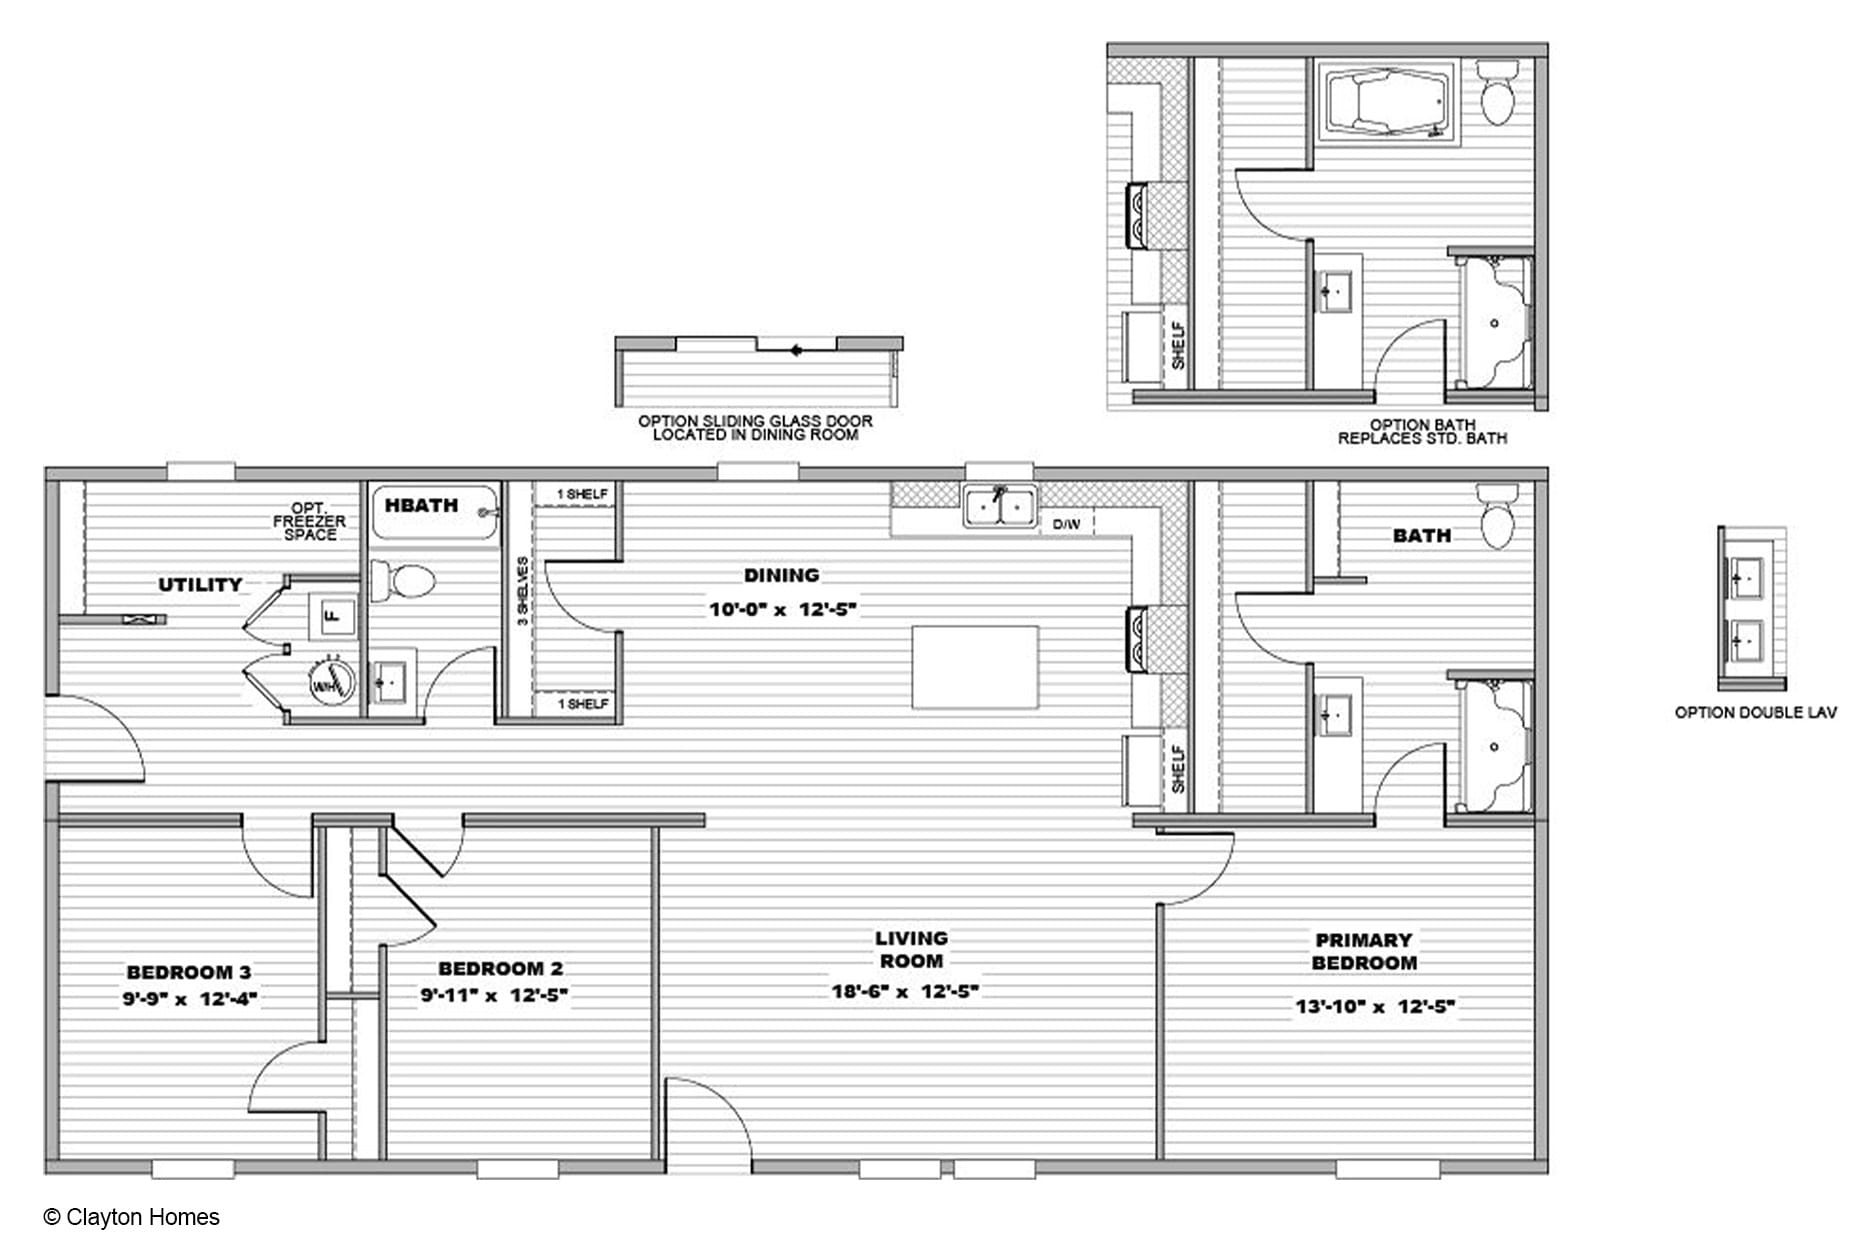
*Some exterior features shown and listed are optional. All features and options shown may not be available on all models. Please check with your Home Consultant for availability and pricing.
1568
Square Feet
3
Bedrooms
2
Bathrooms
Floor Plan Features
Kitchen Island
Walk-in Shower
Share this floor plan.
Unlock Pricing On This Home
Gallery
Click images to enlarge. Some images may not be of actual lot model.
All sizes and dimensions are nominal or based on approximate builder measurements. Down East Homes reserves the right to make changes due to any changes in material, color, specifications, and features anytime without notice or obligations.