3752 US-264
Greenville, NC 27834
Mon - Fri: 9:00AM – 5:30PM
Sat: 9:00AM – 4:00PM
Sun: Closed
Square Feet
Bedrooms
Bathrooms
Unlock Pricing On This Home
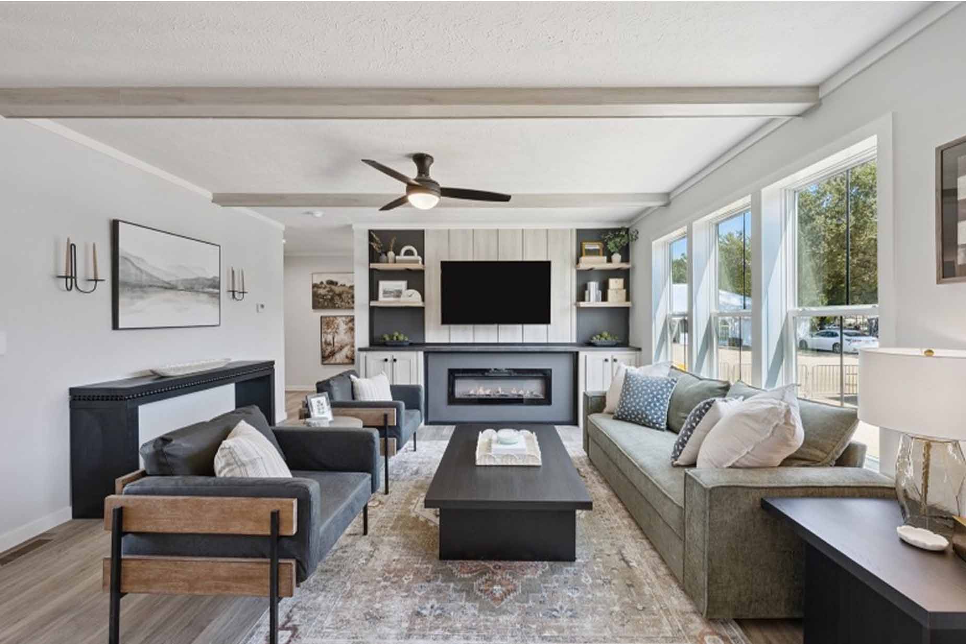
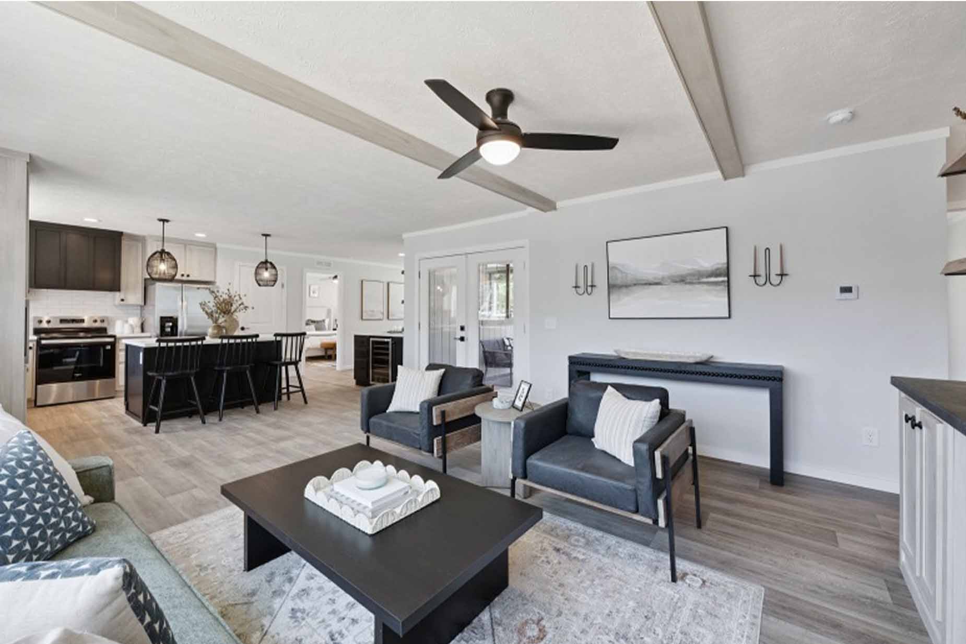
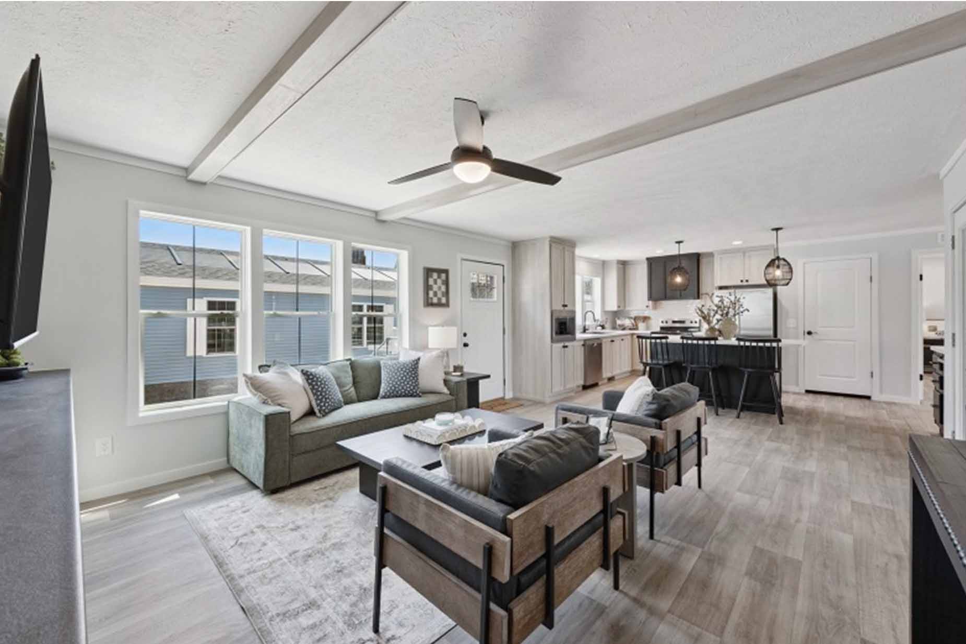
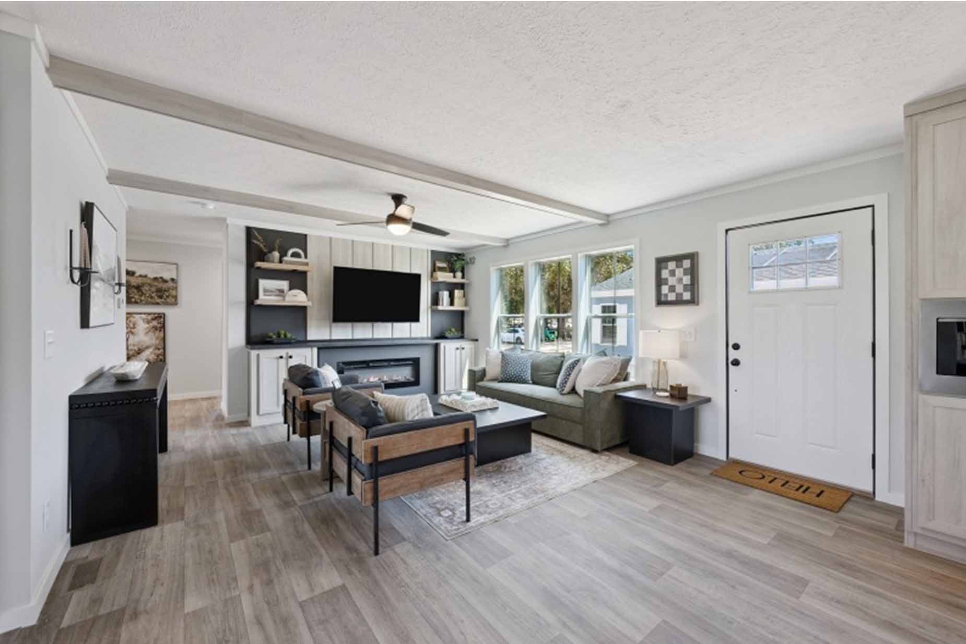
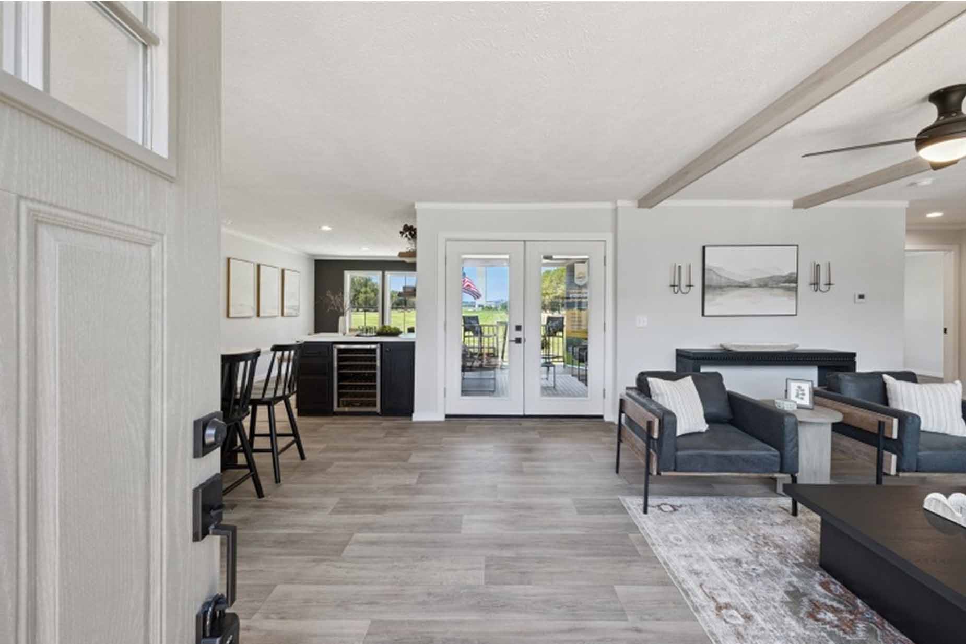
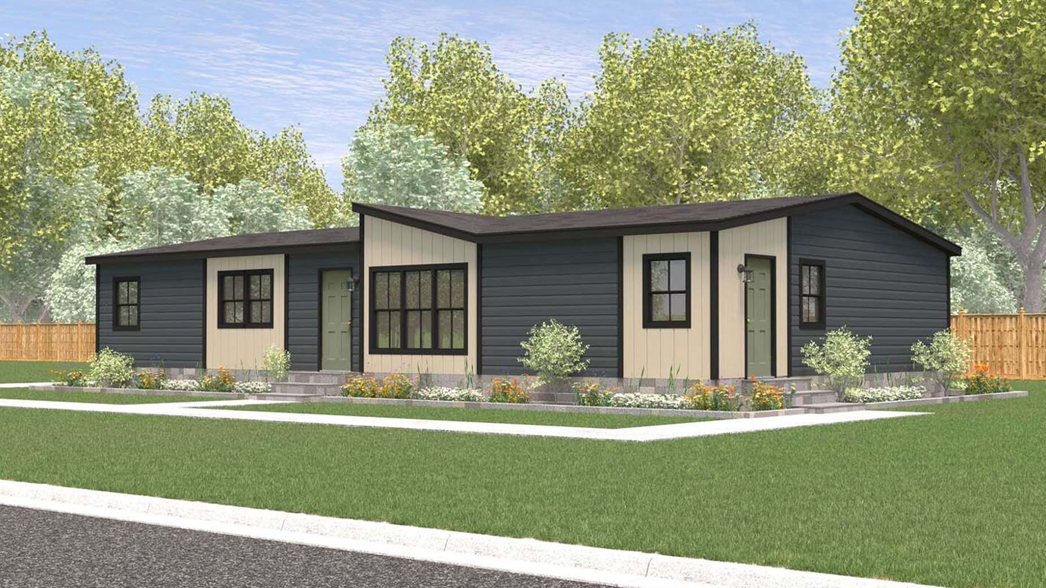
With its generous central living area and practical bedroom arrangement, the Axis 32563N gives everyday routines room to unfold comfortably. This 1,680-square-foot manufactured home from Cavco Rocky Mount includes three bedrooms and two bathrooms, offering a balanced layout for household living, guest space, and personal privacy.
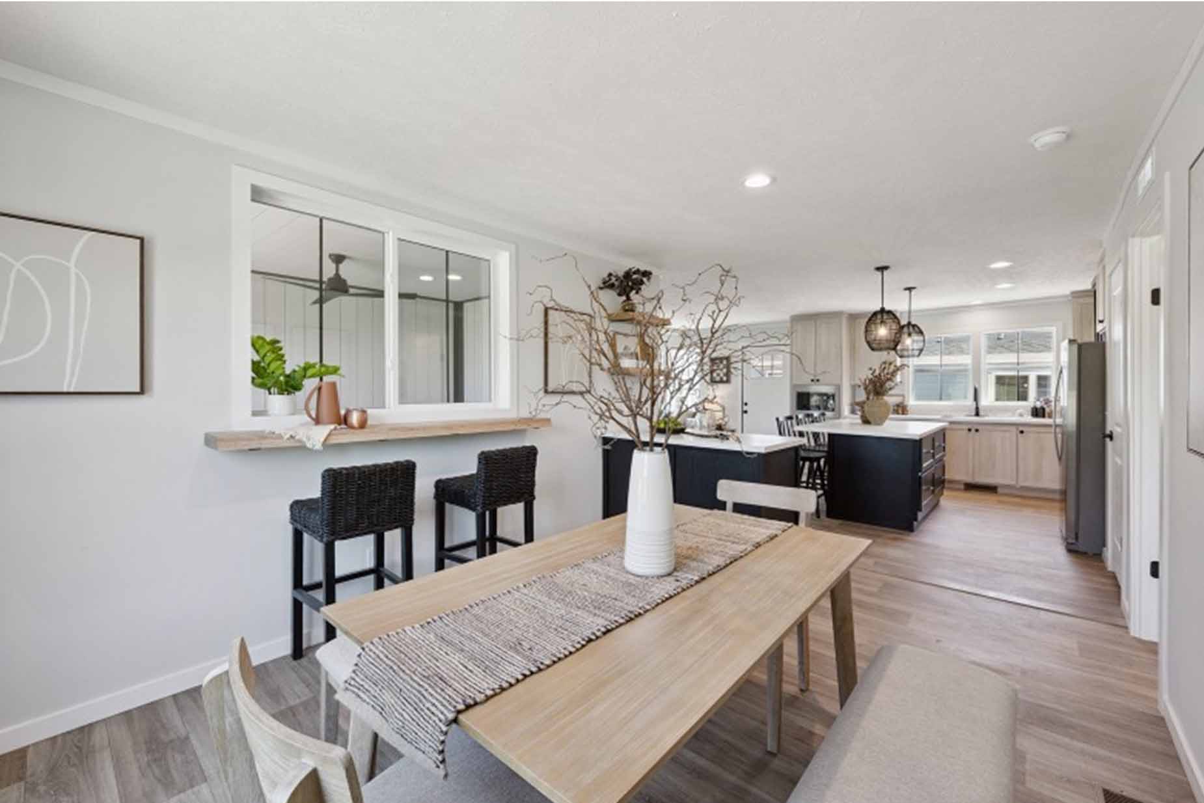
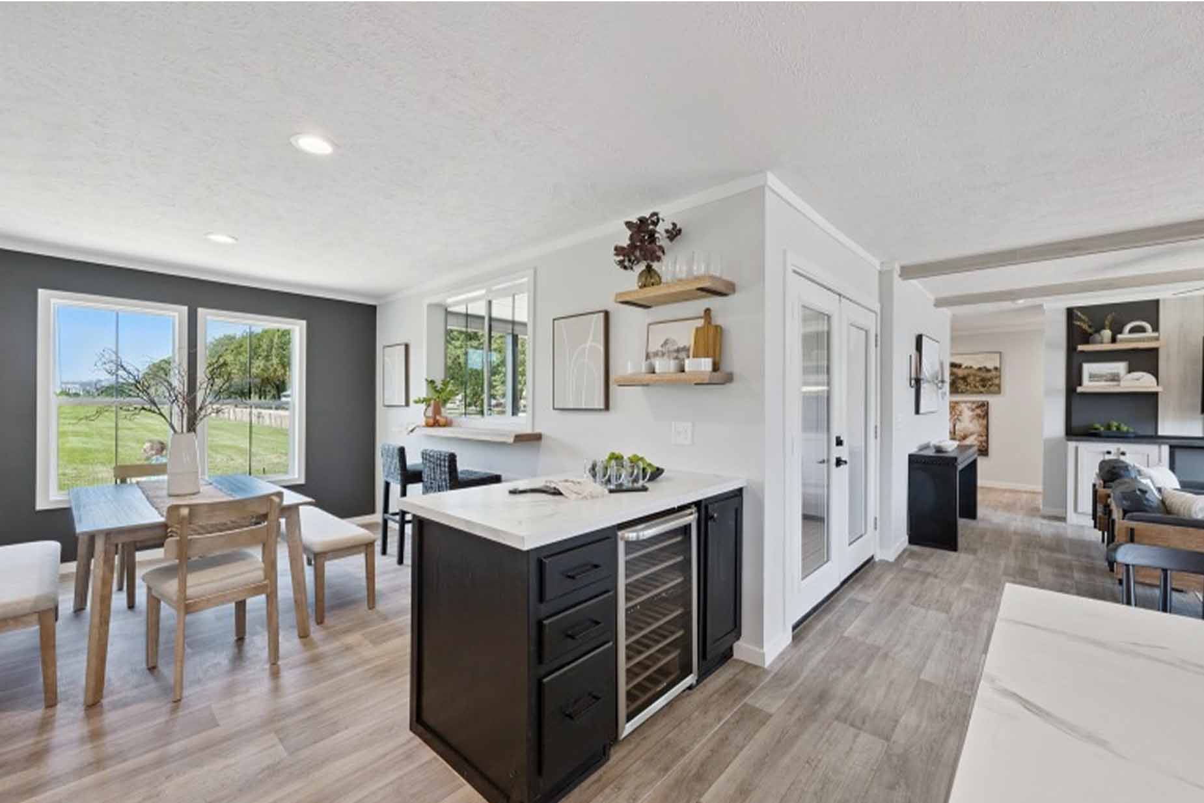
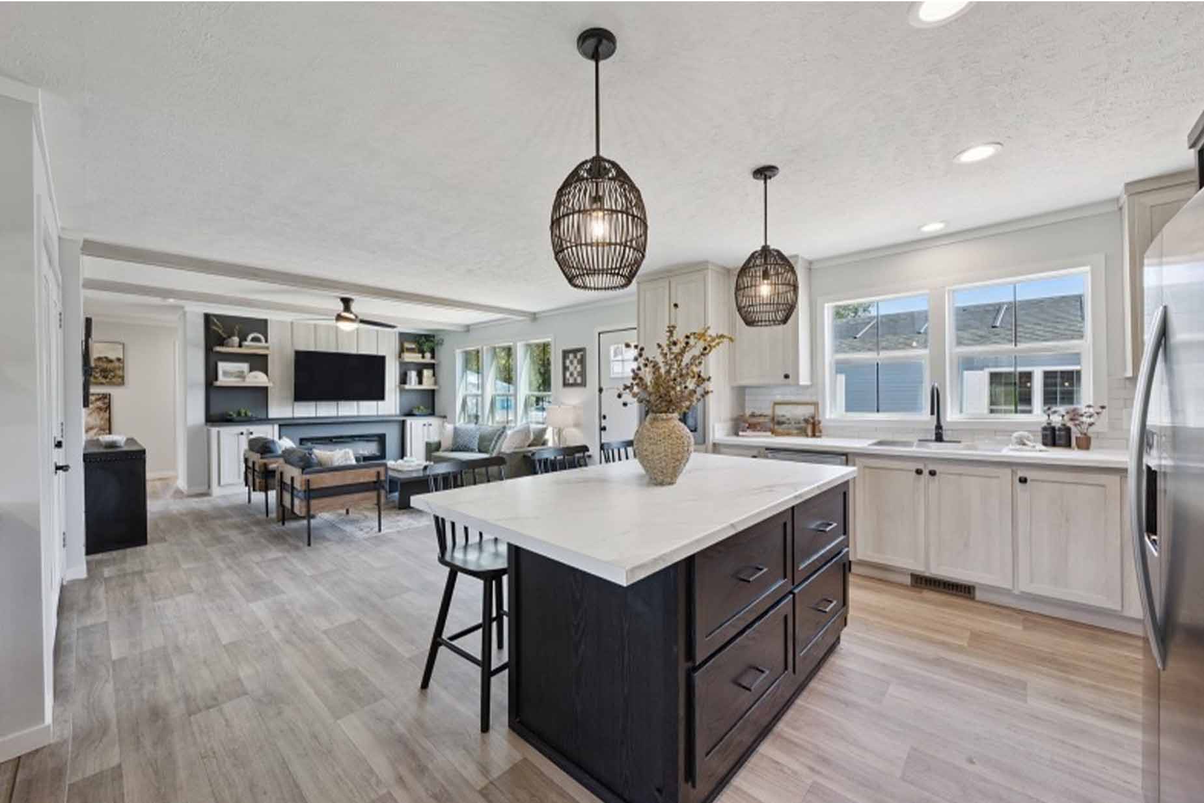
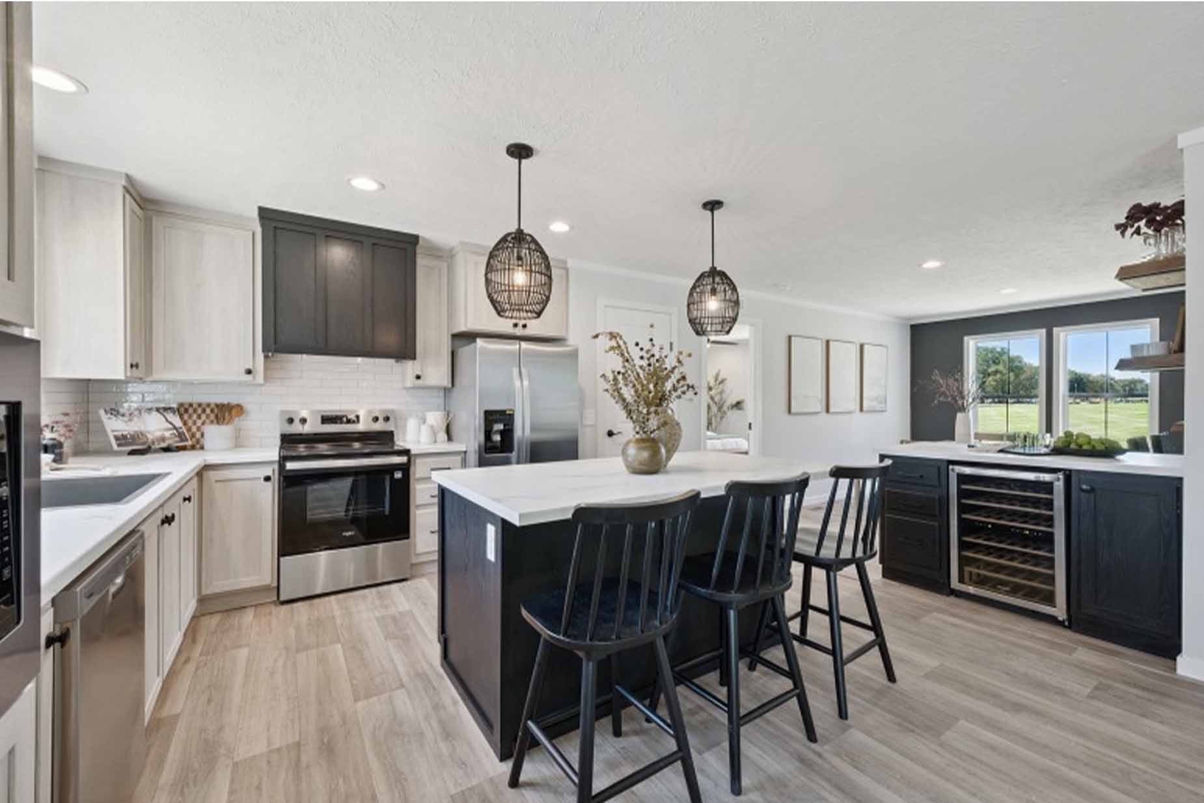
The kitchen, dining area, and living room form the activity center of the home. A kitchen island can provide a convenient place for food preparation, casual meals, or conversation while the cook is working. The walk-in pantry adds dedicated space for organizing pantry staples and kitchen supplies, helping keep frequently used areas easier to manage. Nearby dining space supports sit-down meals, while the living room provides room for relaxing together or settling into a quieter part of the day.
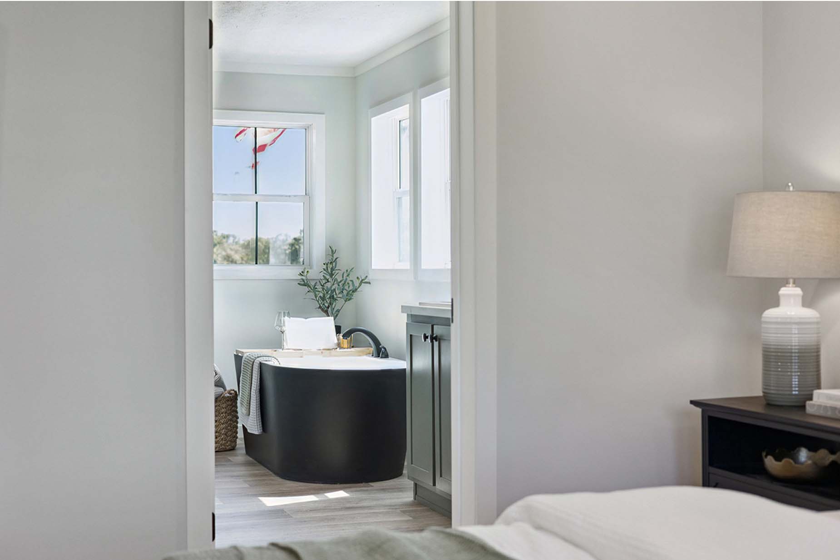
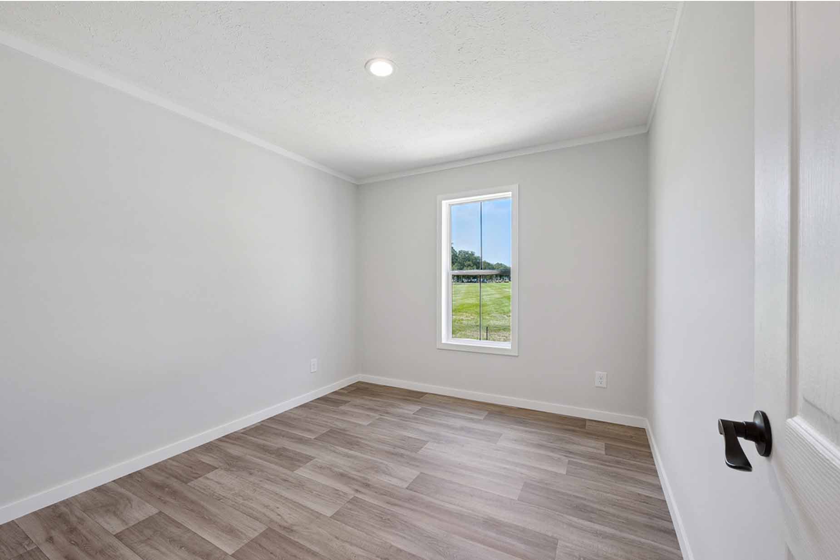
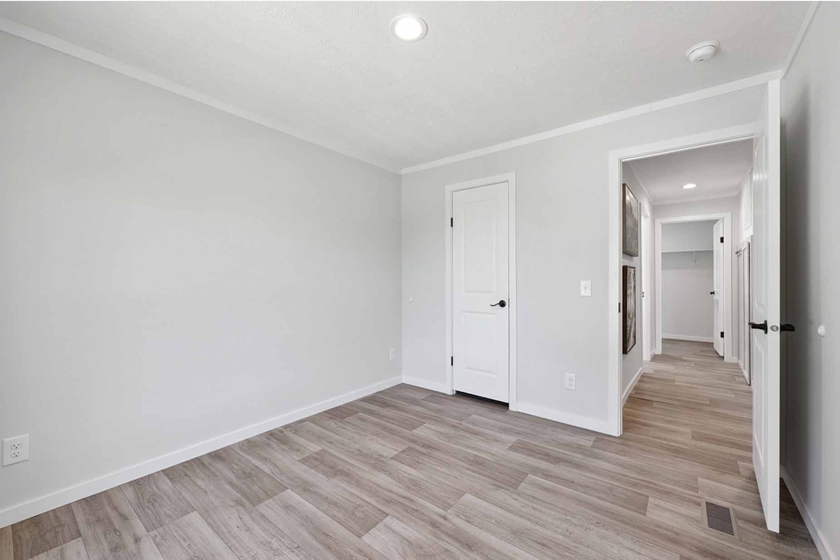
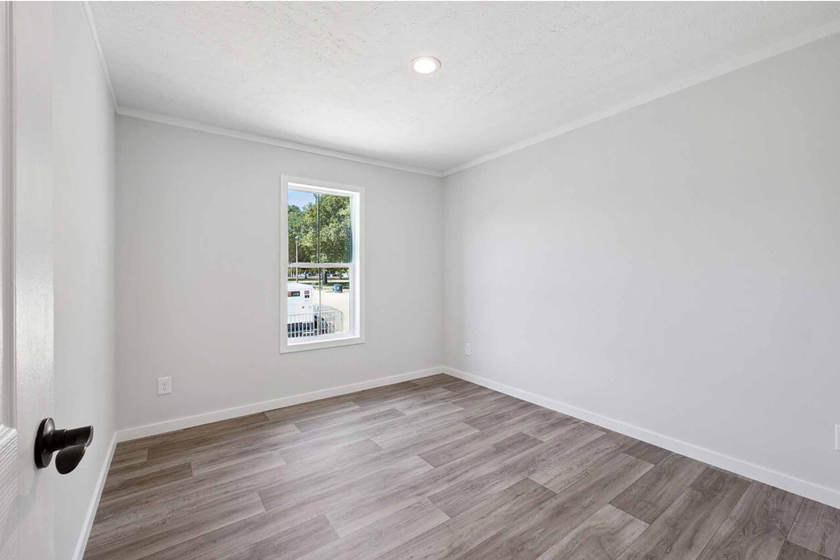
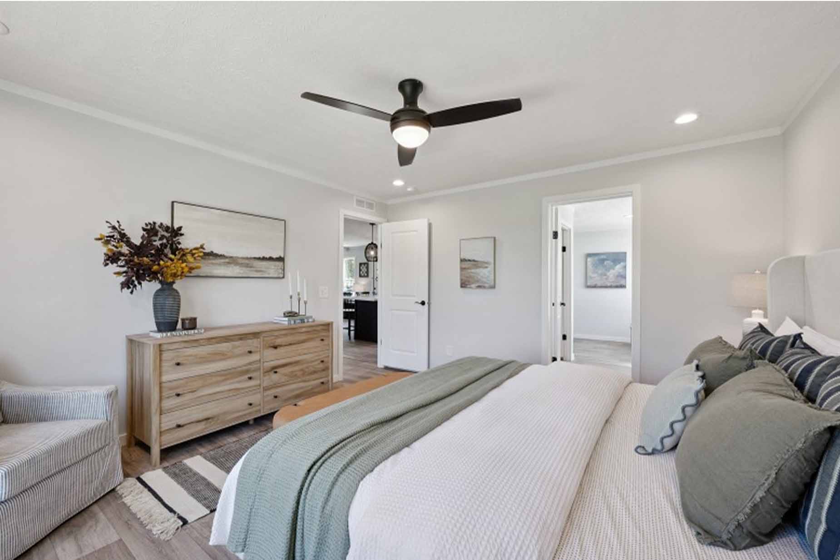
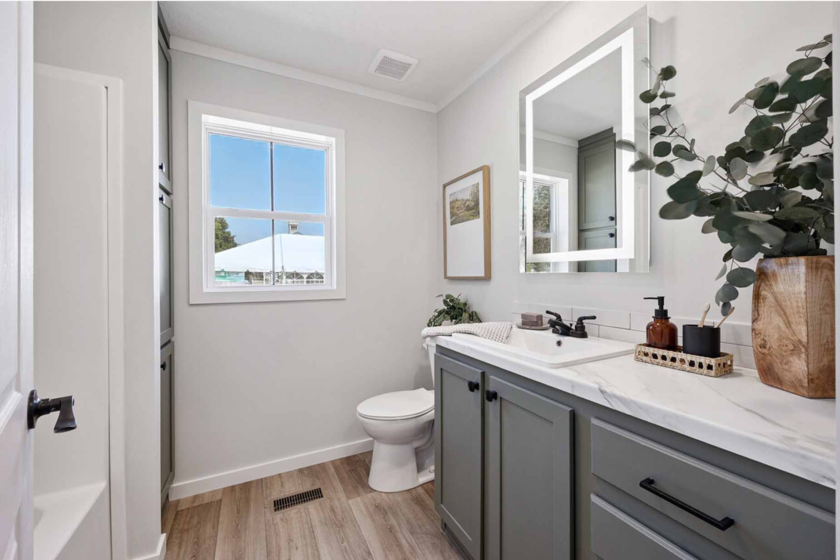
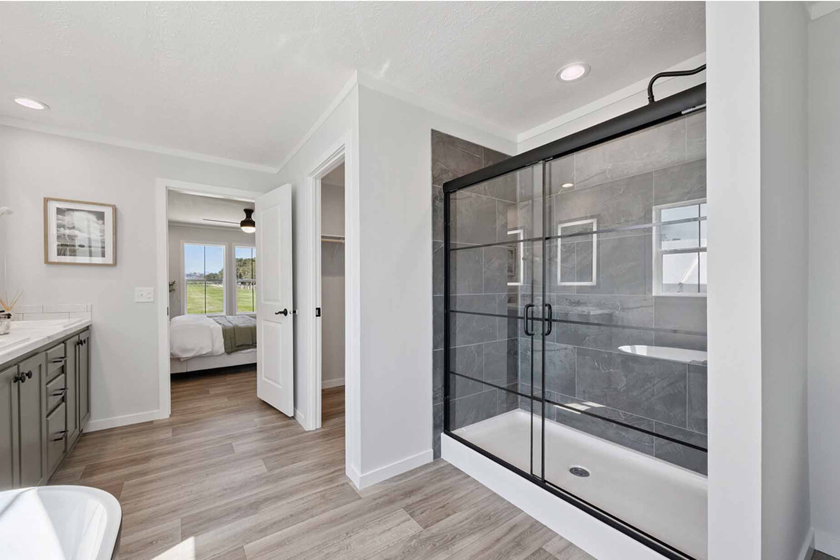
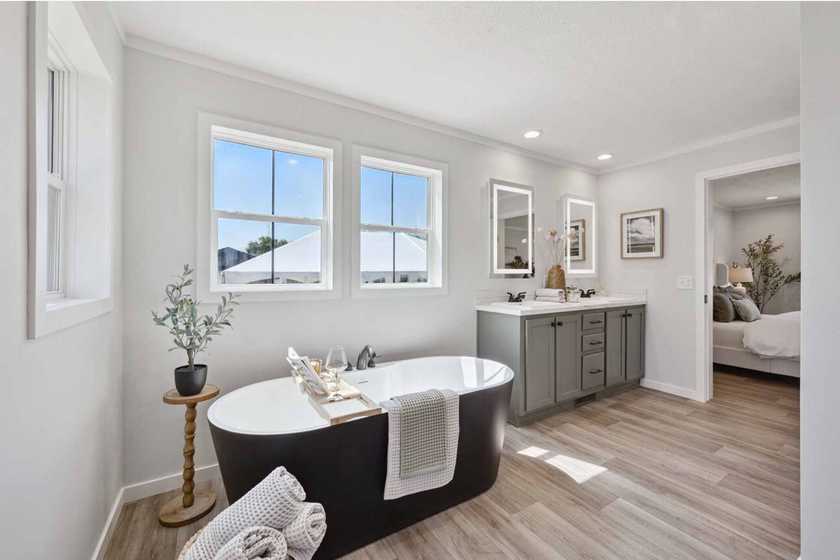
Bedroom #1 is positioned near Bath #1 and includes access to a walk-in closet, giving the room a useful combination of private bathing access and clothing storage. The other two bedrooms are located across the living area, creating separation between the bedroom groupings. Bath #2 serves the additional bedrooms and household guests, making the layout practical for both residents and visitors.
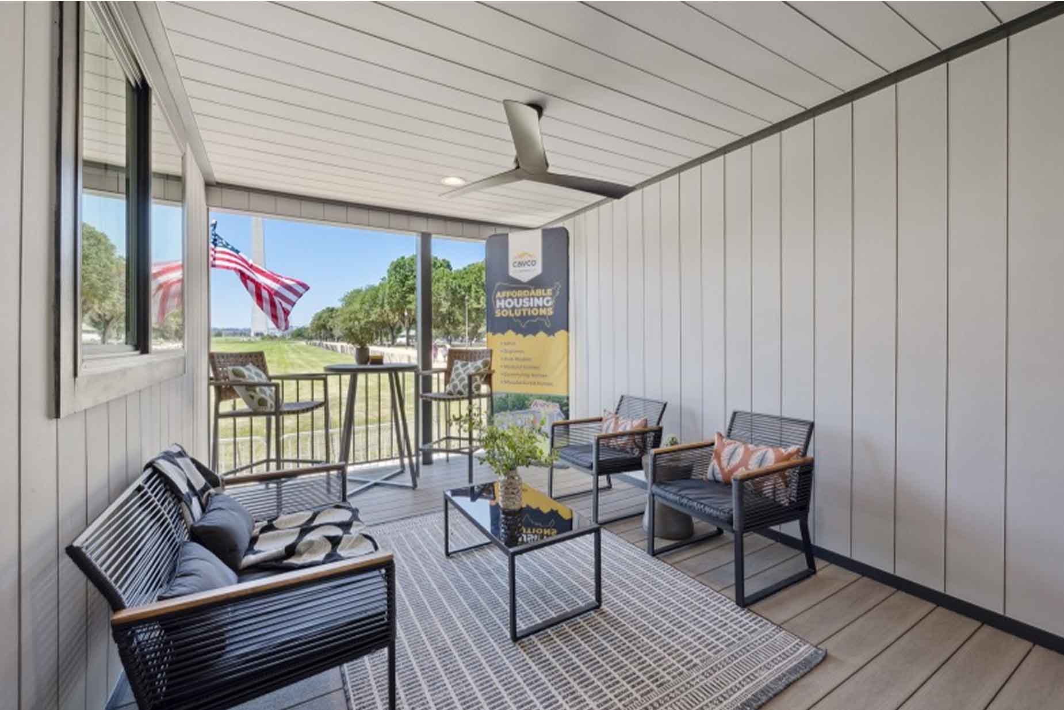
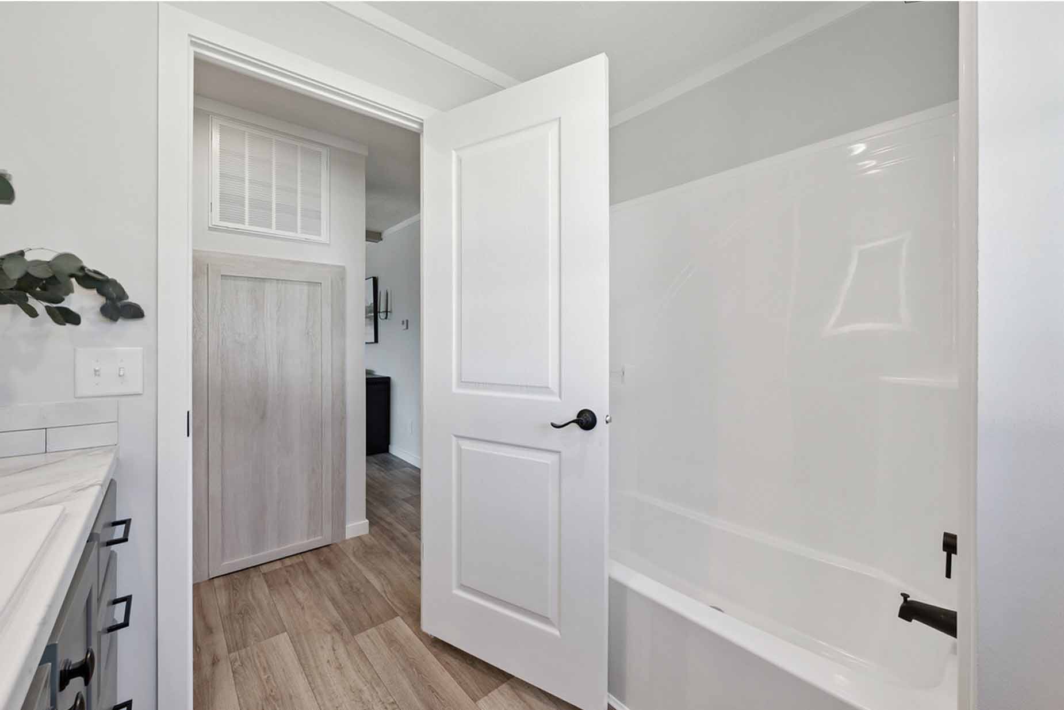
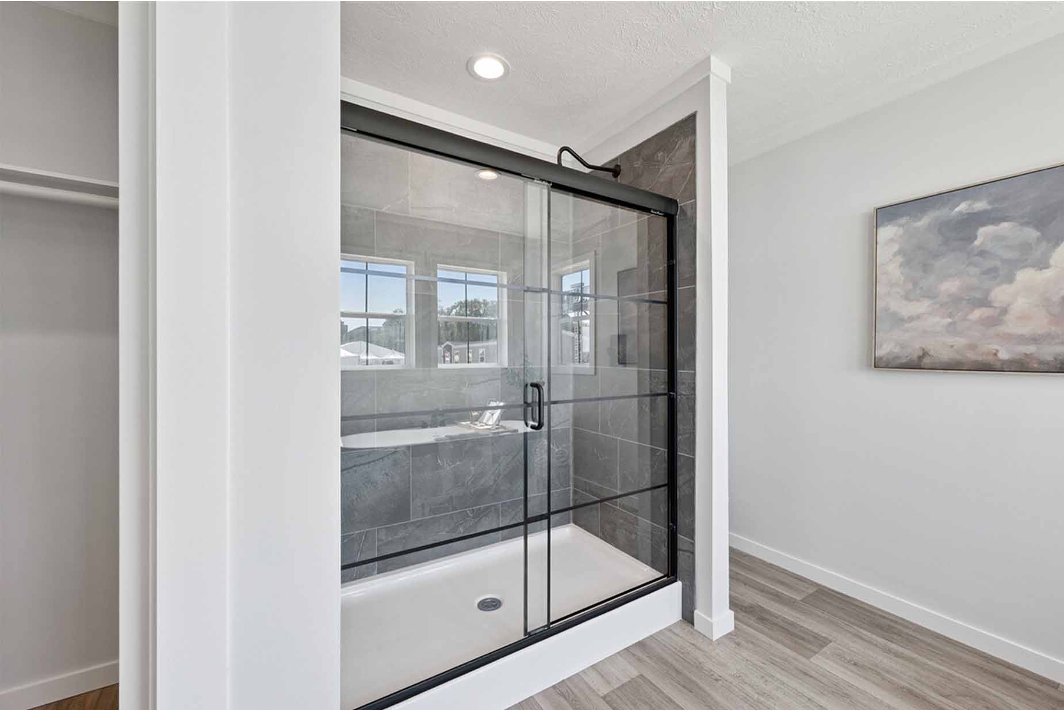
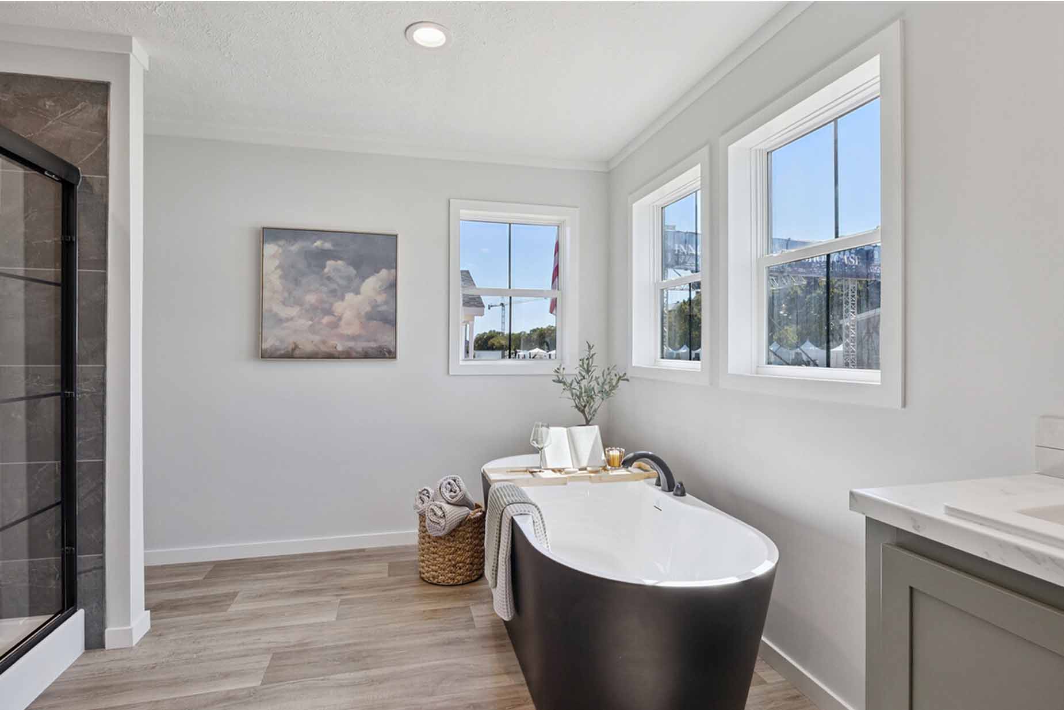
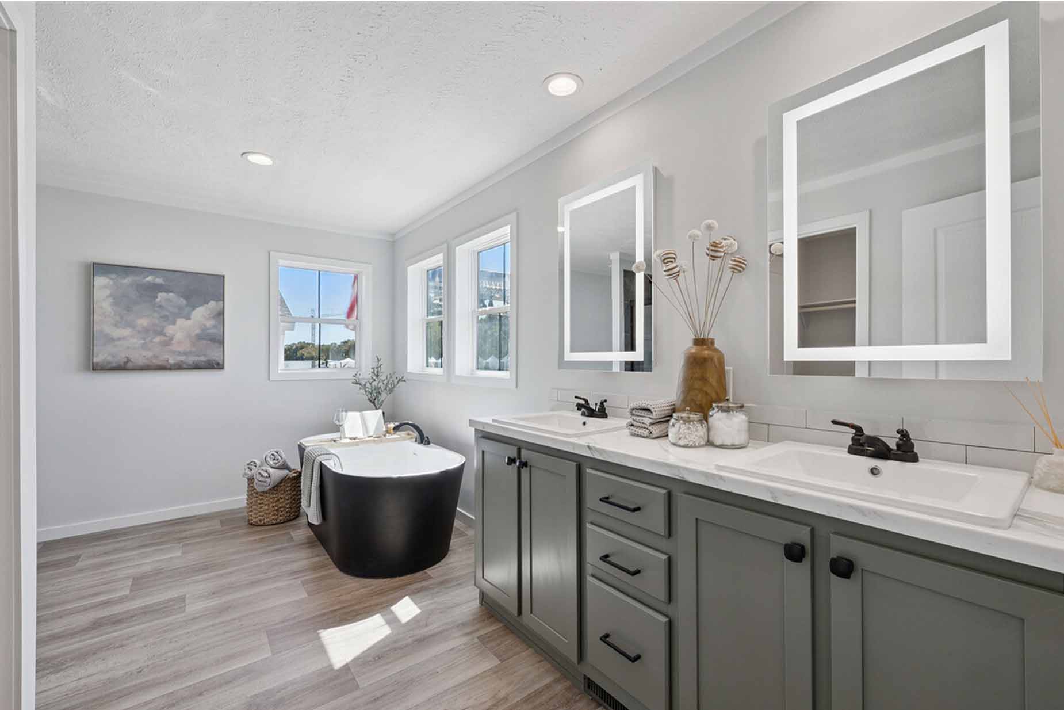
Daily arrivals and departures can be more convenient with the side entry door, while the porch creates an outdoor transition space at the home’s main living side. Inside, the utility area is located near Bath #2 and the kitchen, keeping household support functions within reach of the central spaces. In Bath #1, the freestanding bath tub and walk-in shower provide two distinct ways to approach bathing routines.
For buyers researching manufactured homes in Greenville, NC, Down East Homes of Greenville can help you take a closer look at how the Axis 32563N’s layout aligns with your household’s routines. Its combination of open shared areas, dedicated pantry and closet storage, three bedrooms, and two bathrooms offers a straightforward foundation for everyday living.
The walk-in pantry provides dedicated storage for pantry goods and kitchen supplies, helping keep the main kitchen work area less crowded and making household staples easier to organize.
Bedroom #1 is grouped near Bath #1 and a walk-in closet, while Bedrooms #2 and #3 are positioned across the central living area near Bath #2. This arrangement creates separation between the bedroom areas and gives the home a practical setup for residents and guests.
The porch offers an outdoor transition area, and the side entry door provides another access point for coming and going. Together, these features can make arrivals, departures, and movement between indoor and outdoor areas more convenient.