Axis 32563N
3 Bedroom Manufactured Home Floor Plan in Greenville, North Carolina
Square Feet
Bedrooms
Bathrooms
Floor Plan Features
Unlock Pricing On This Home
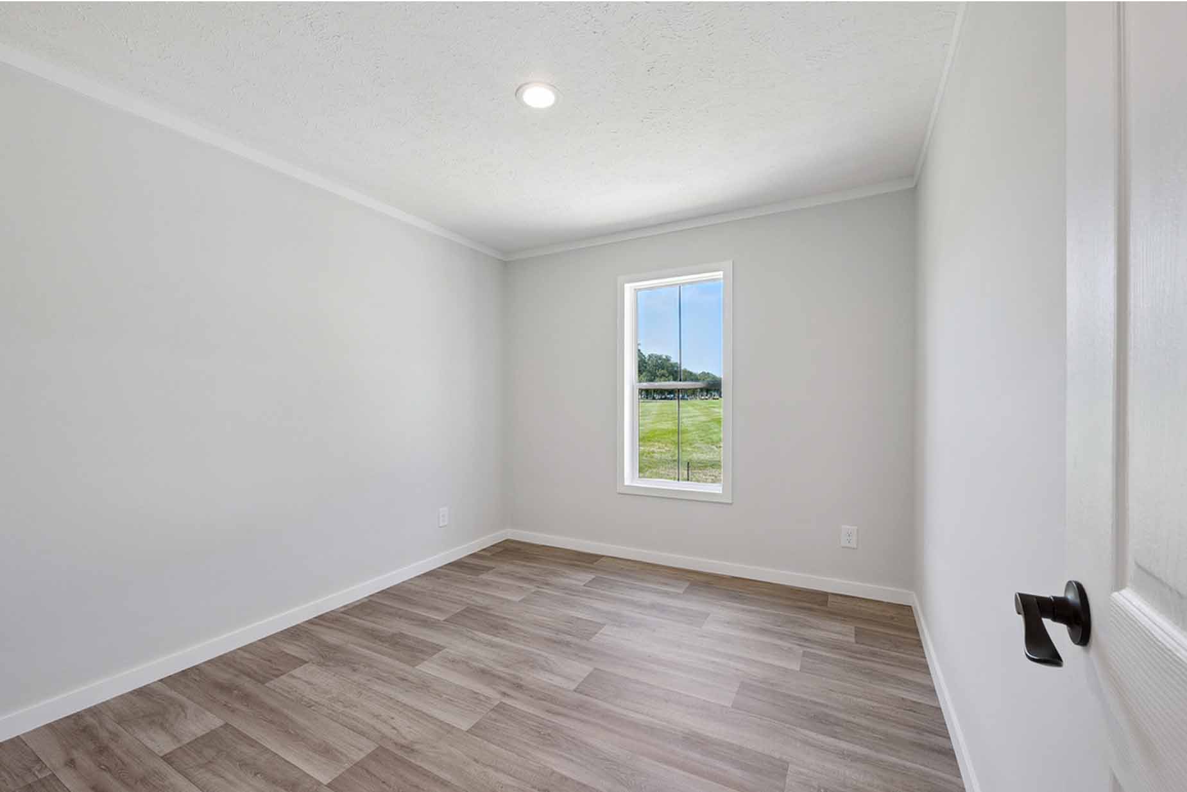
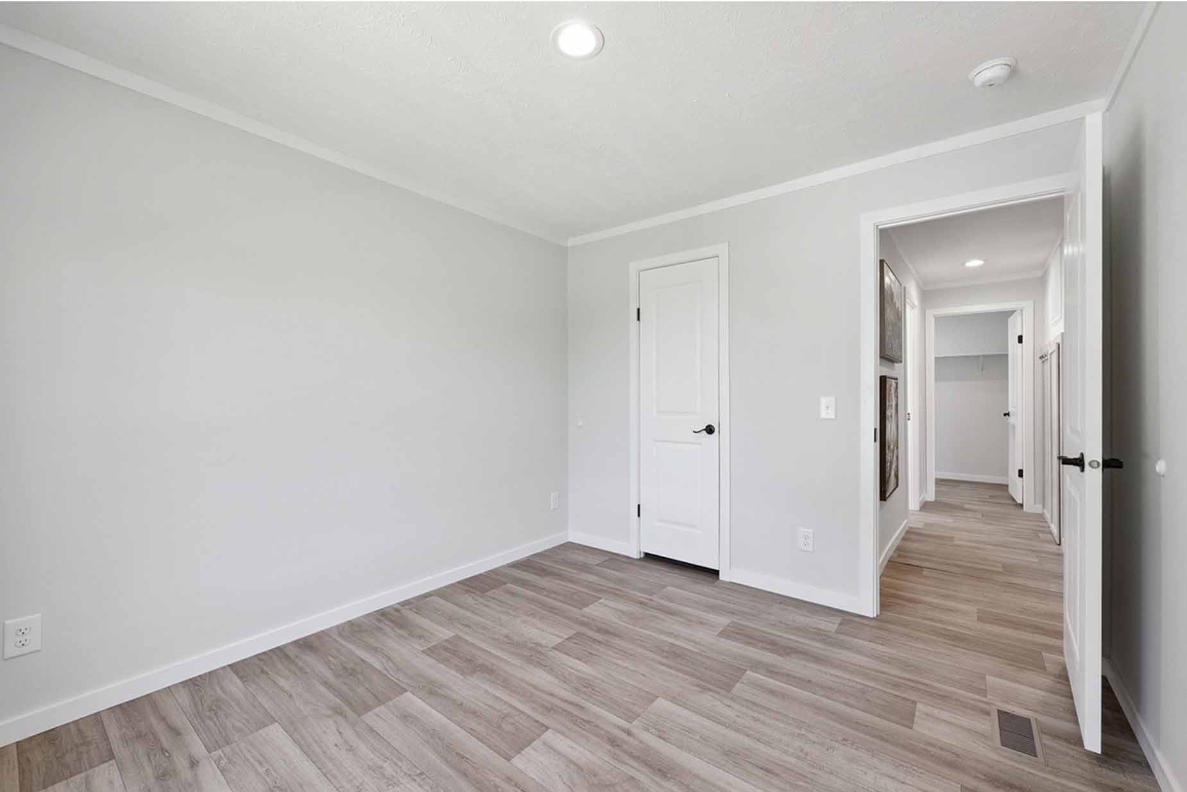
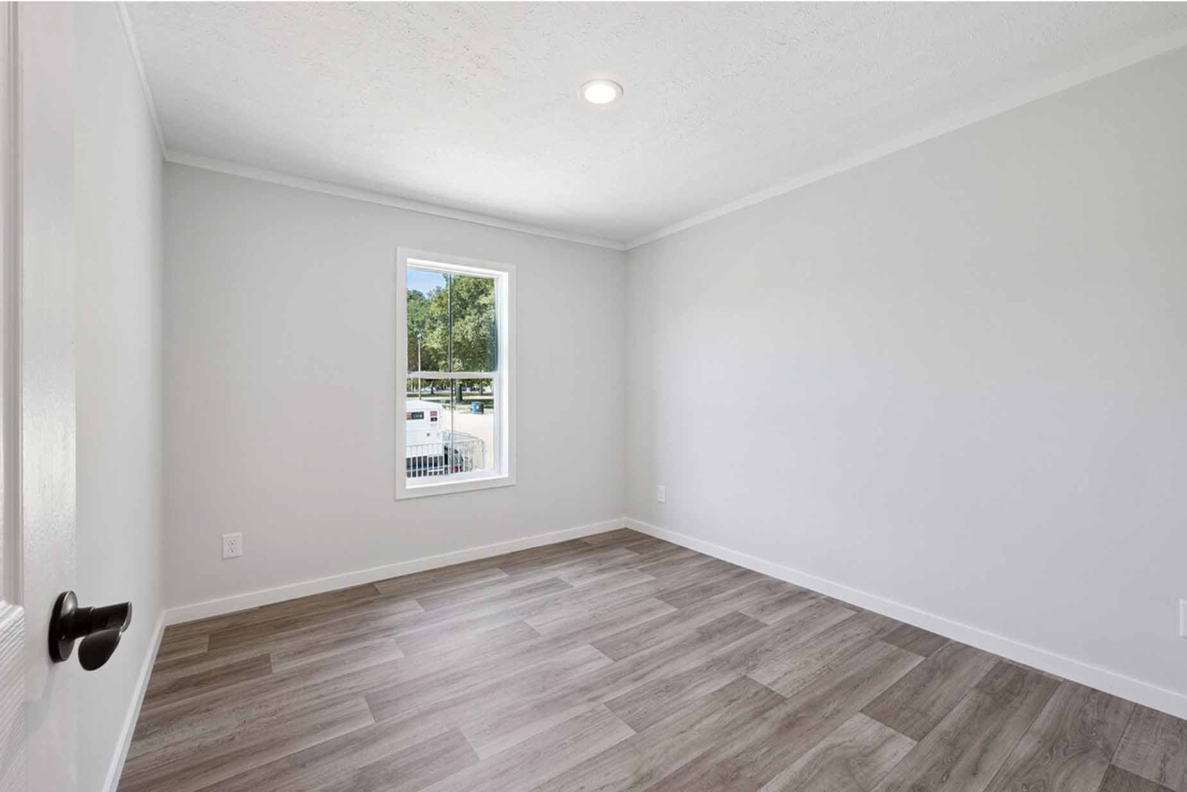
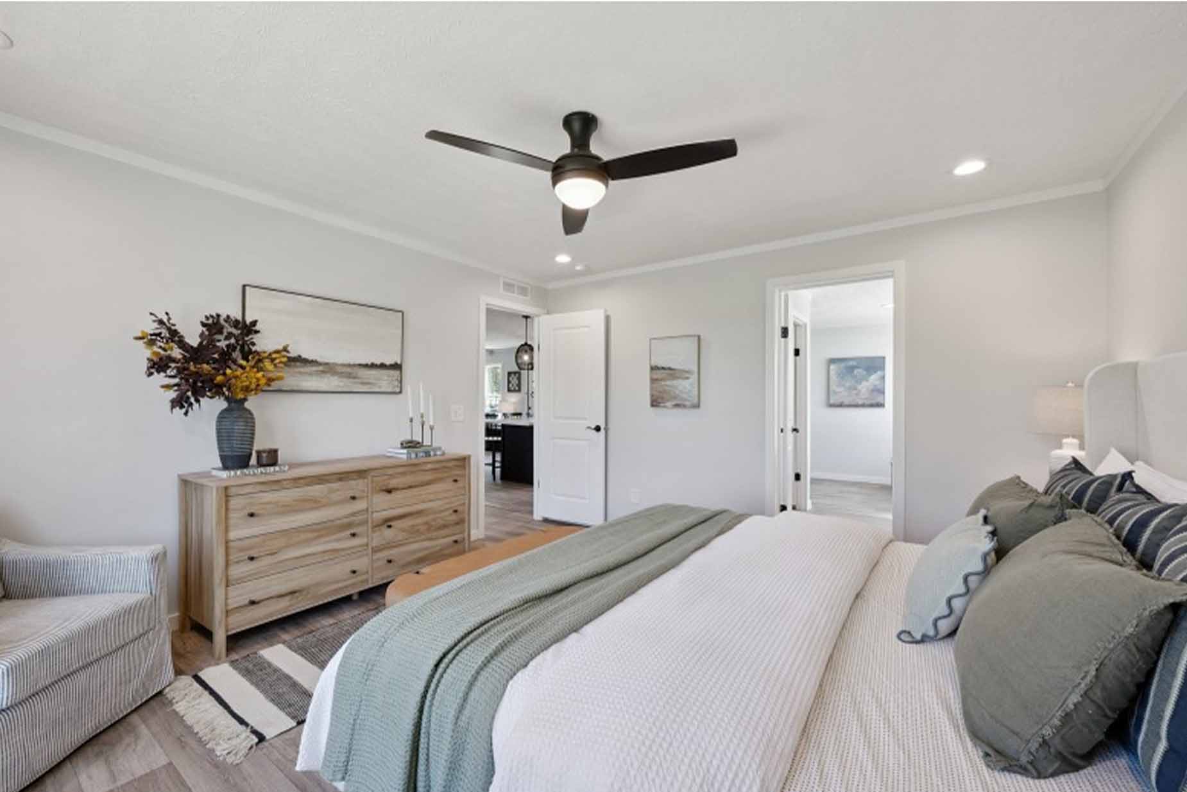
Gallery
Visualize Your Life in This Manufactured Home Floor Plan
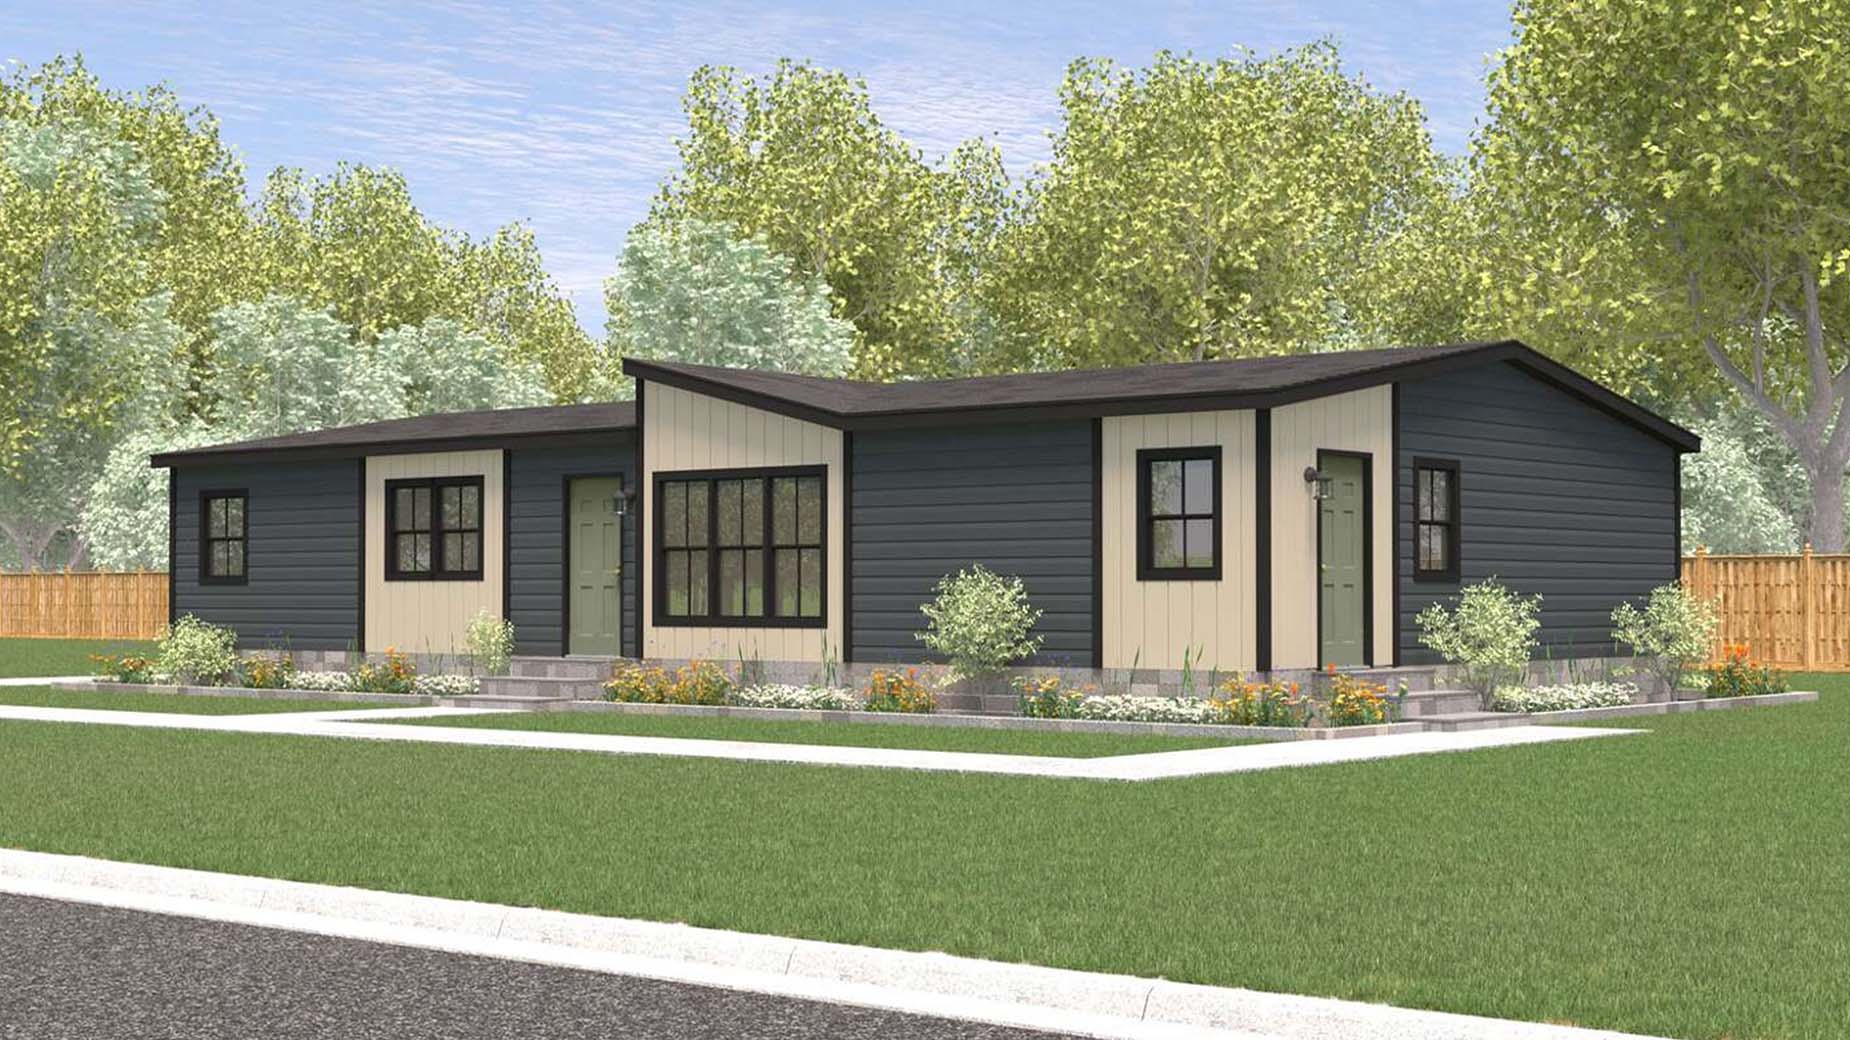
The Axis 32563N is a spacious 1,680-square-foot manufactured home floor plan designed for buyers who want a practical 3 bedroom, 2 bathroom layout with open living space, private bedroom separation, and flexible upgrade options. This home is a strong fit for families, downsizers, landowners, and anyone comparing manufactured home floor plans in Greenville, North Carolina.
With an approximate 56′ x 30′ double wide manufactured home layout, the Axis 32563N offers the room and flow many shoppers want in a modern home: a large kitchen, central living room, dining area, utility room, covered porch area, and private primary suite.
Axis 32563N Floor Plan Highlights
- Square Footage: 1,680 sq. ft.
- Bedrooms: 3 bedrooms
- Bathrooms: 2 bathrooms
- Layout Size: Approximately 56′ x 30′
- Primary Suite: Bedroom #1 with private bath and walk-in closet
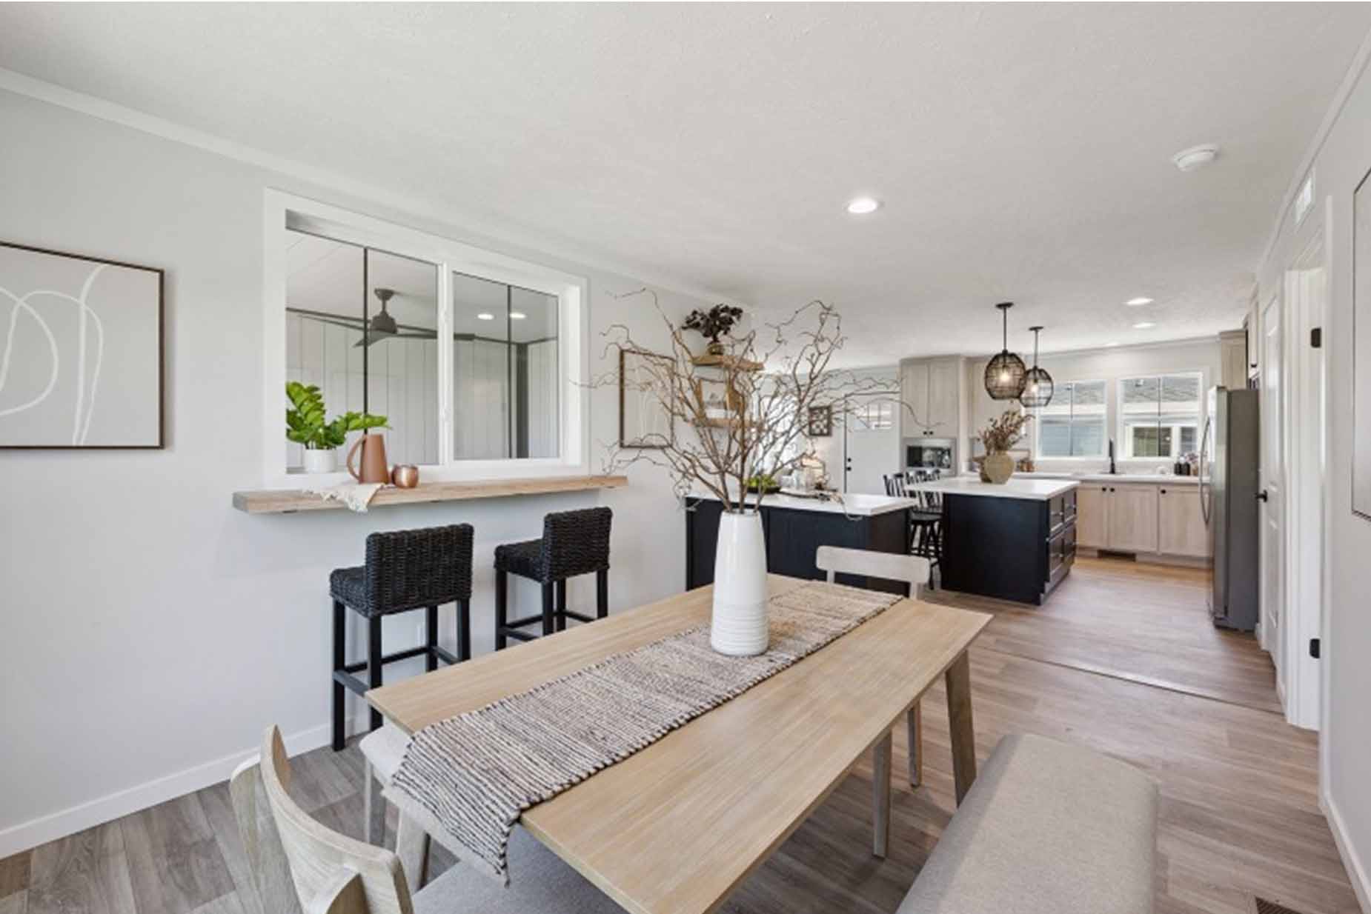
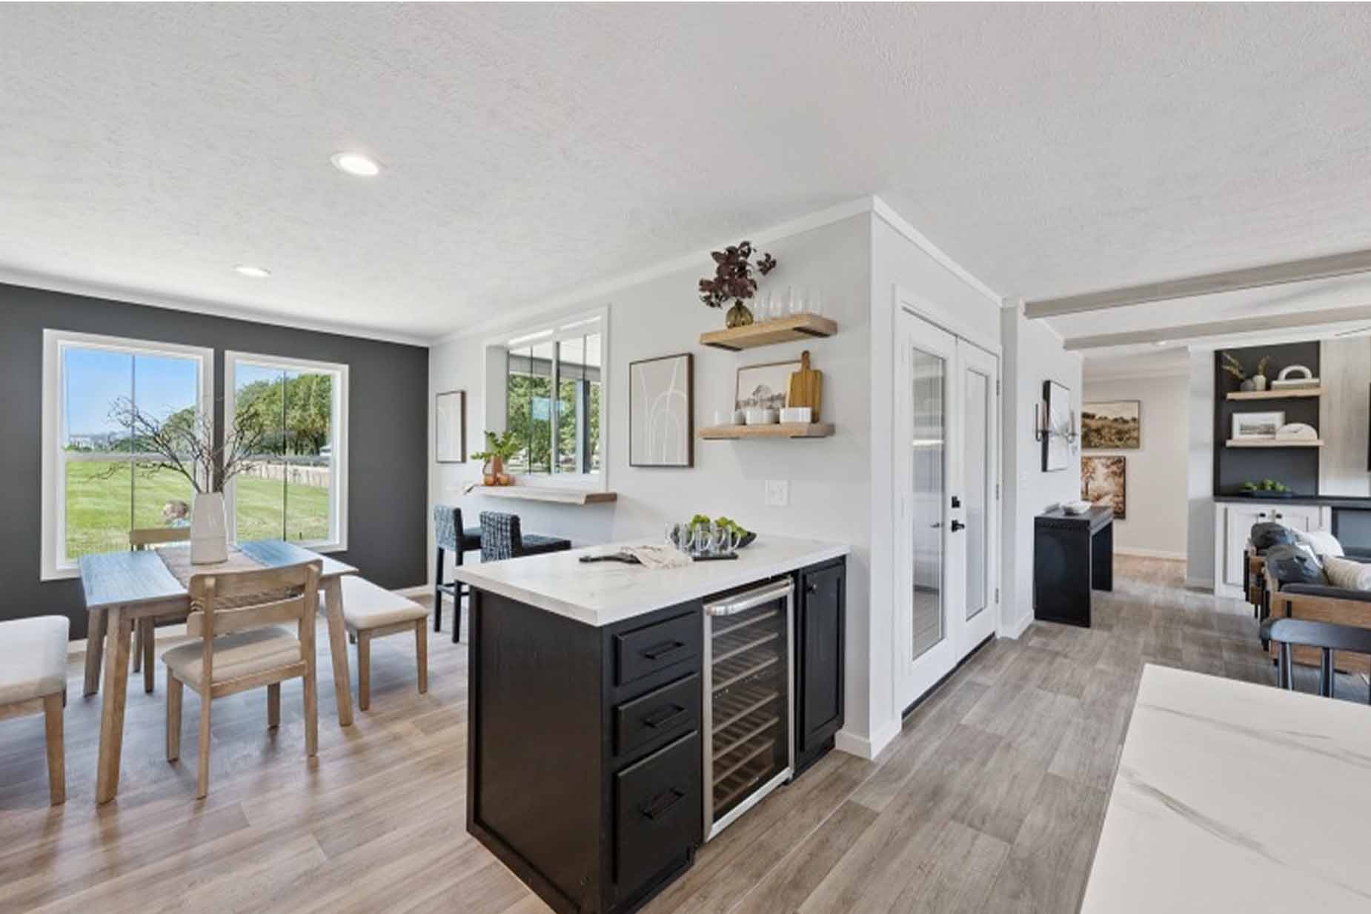

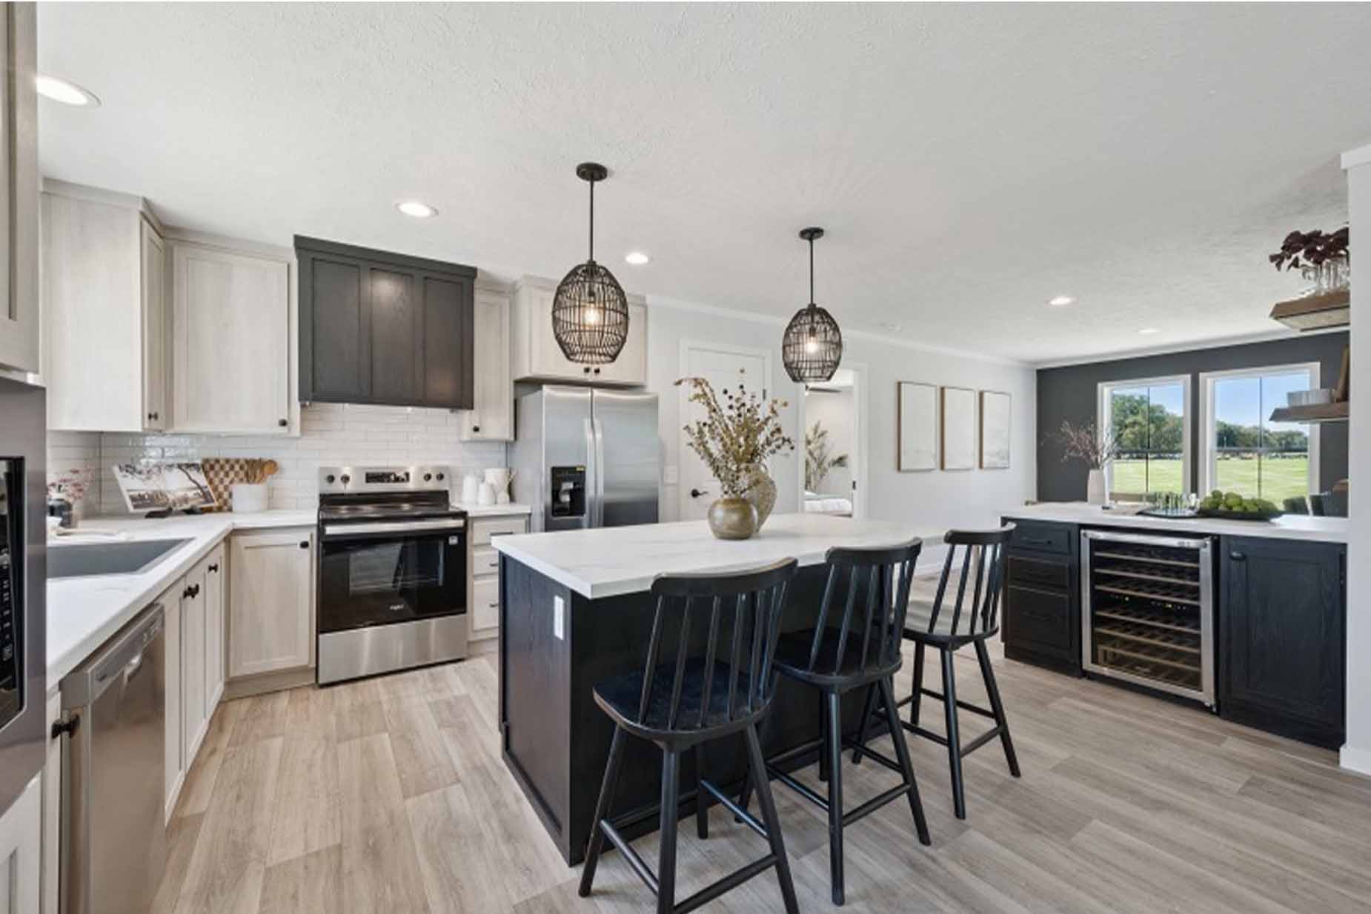
- Kitchen Features: Large island, pantry space, buffet bar, and open dining connection
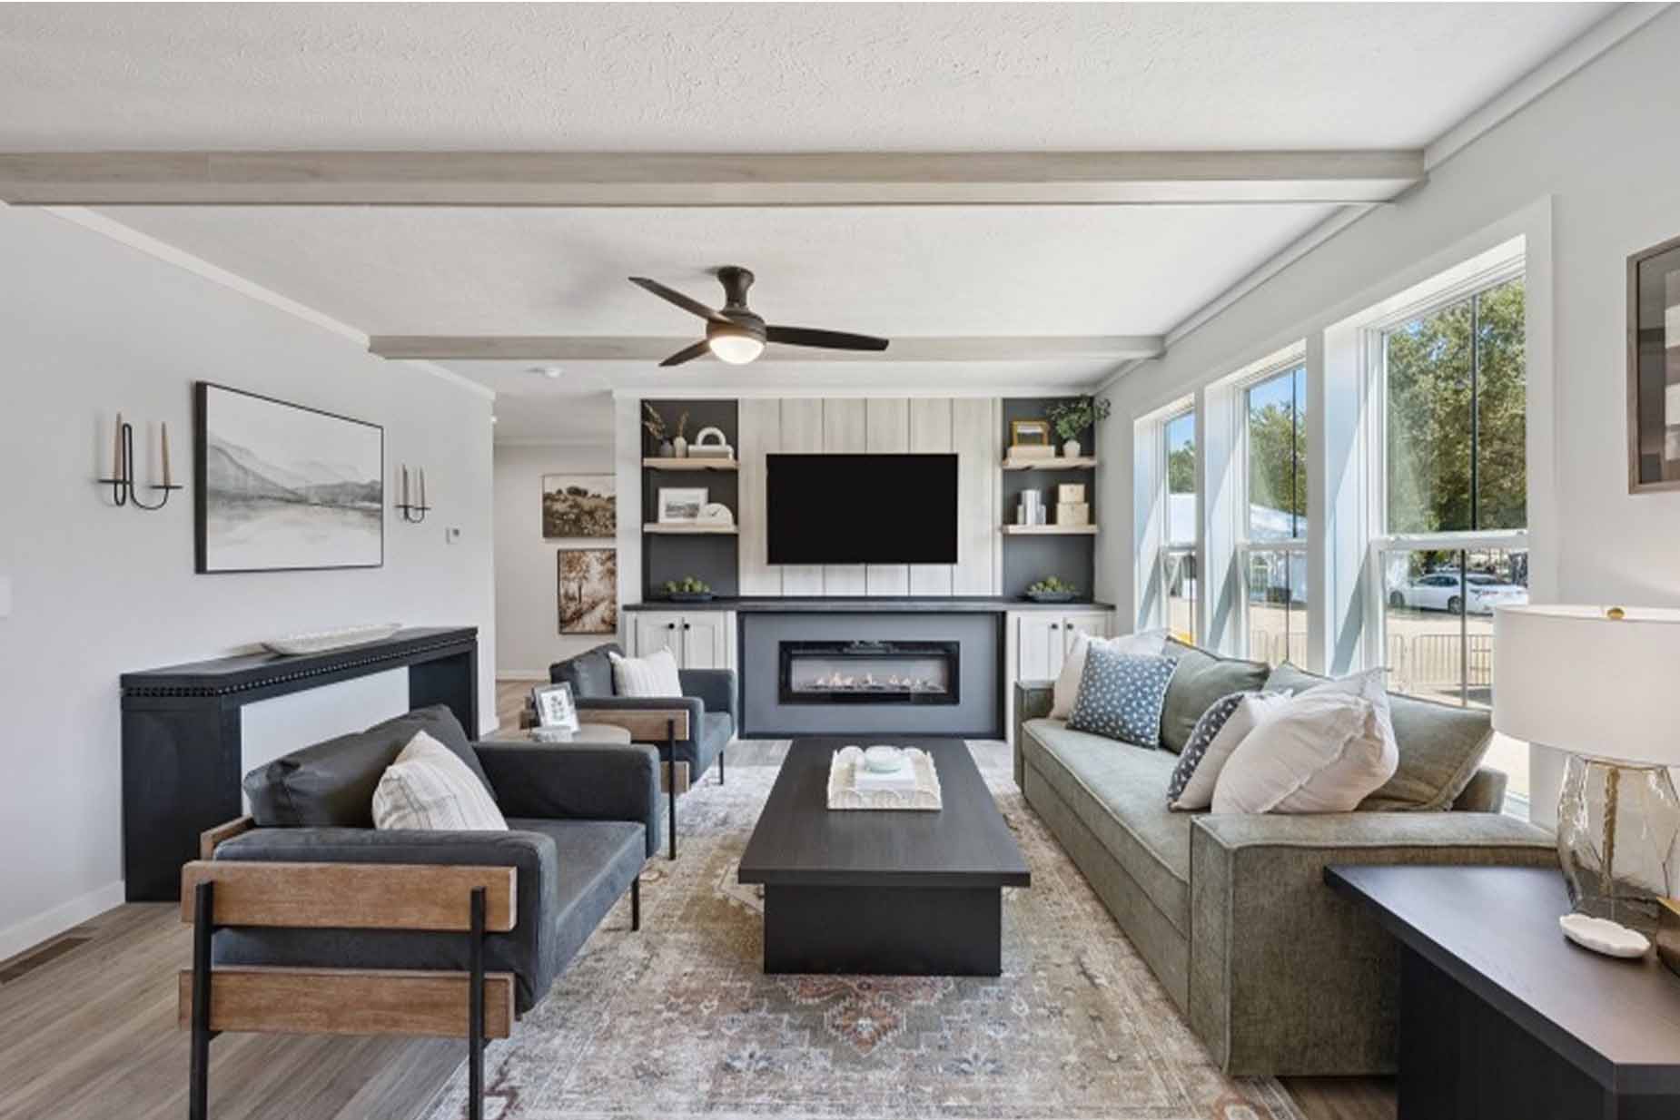
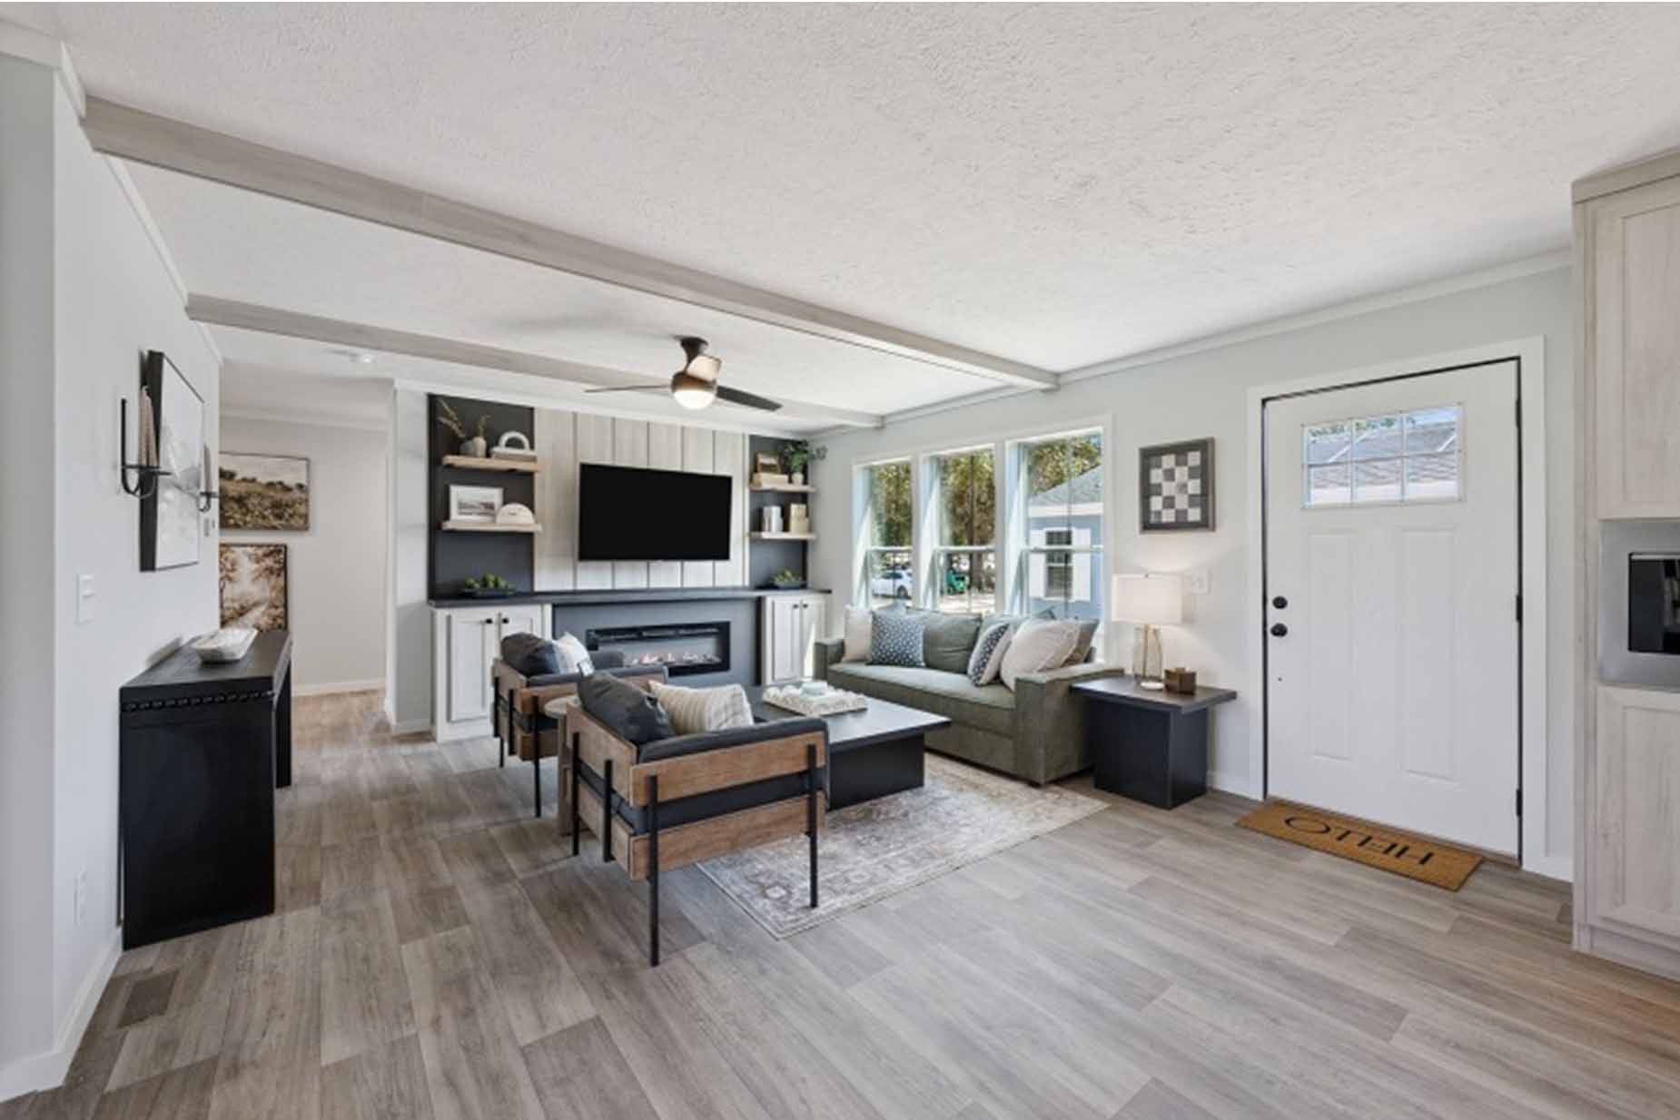
- Living Area: Central living room with open-concept flow
- Utility Room: Separate utility/laundry space near secondary bedrooms
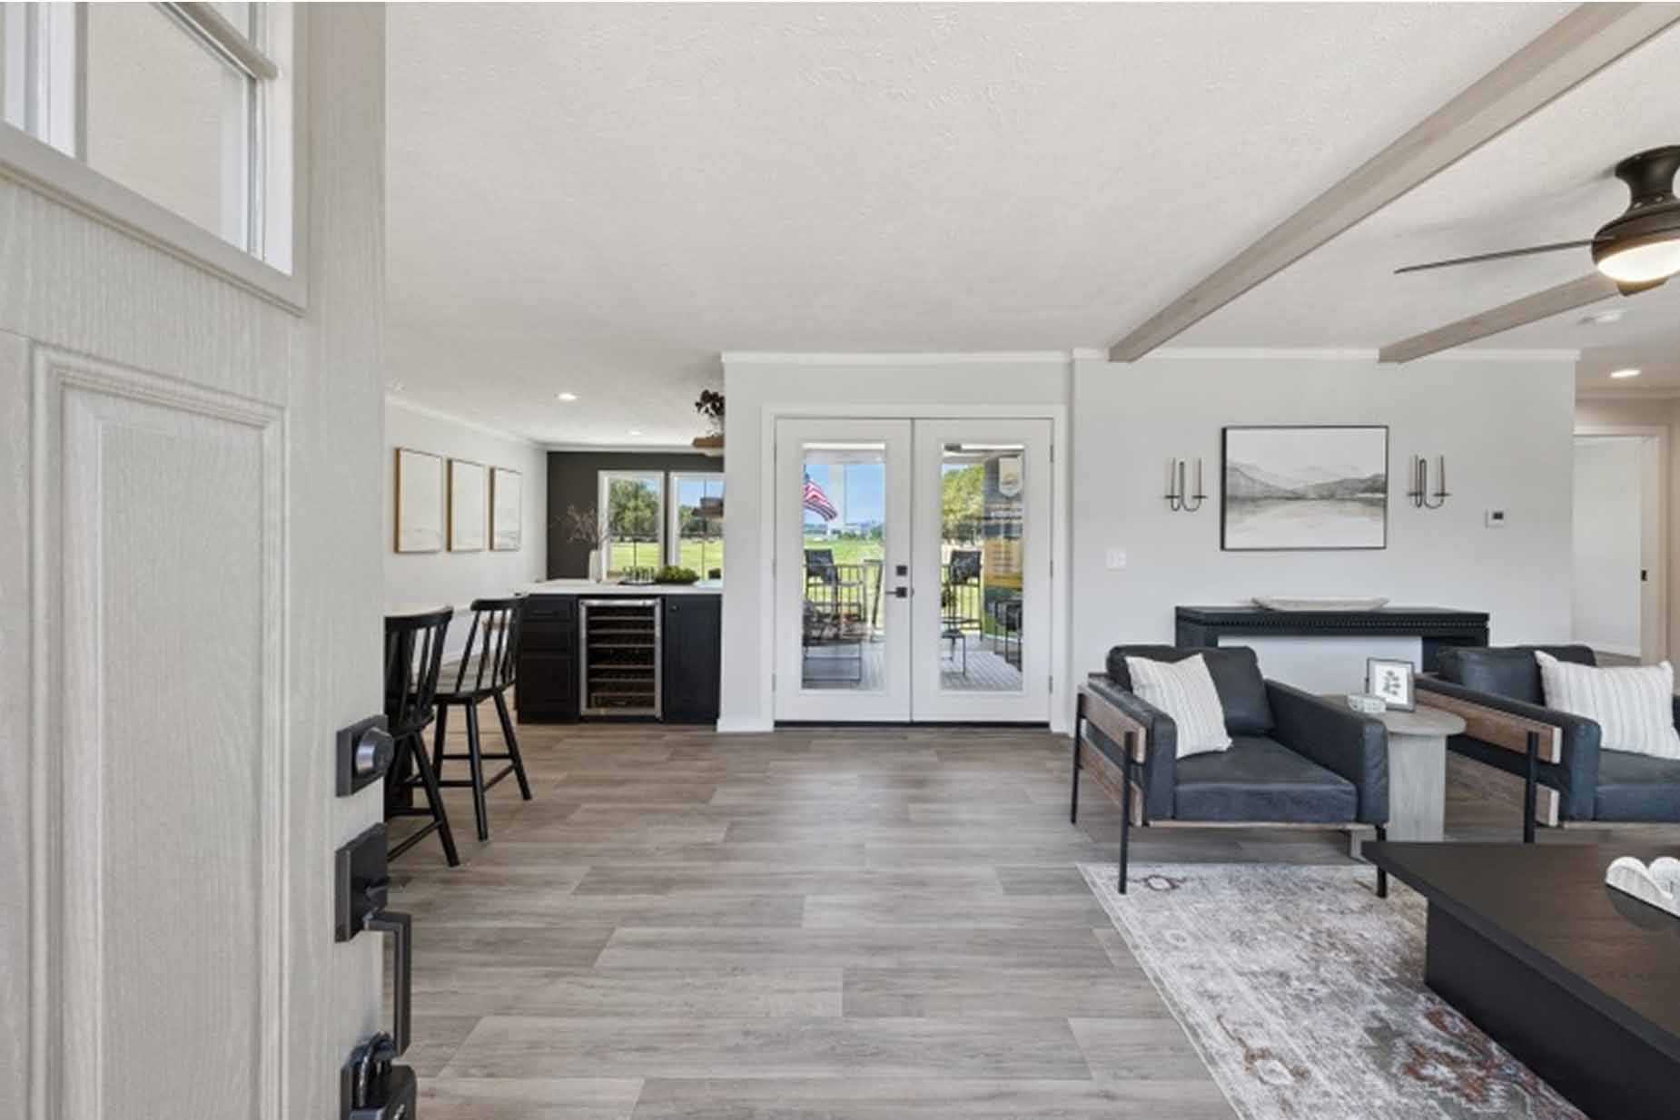
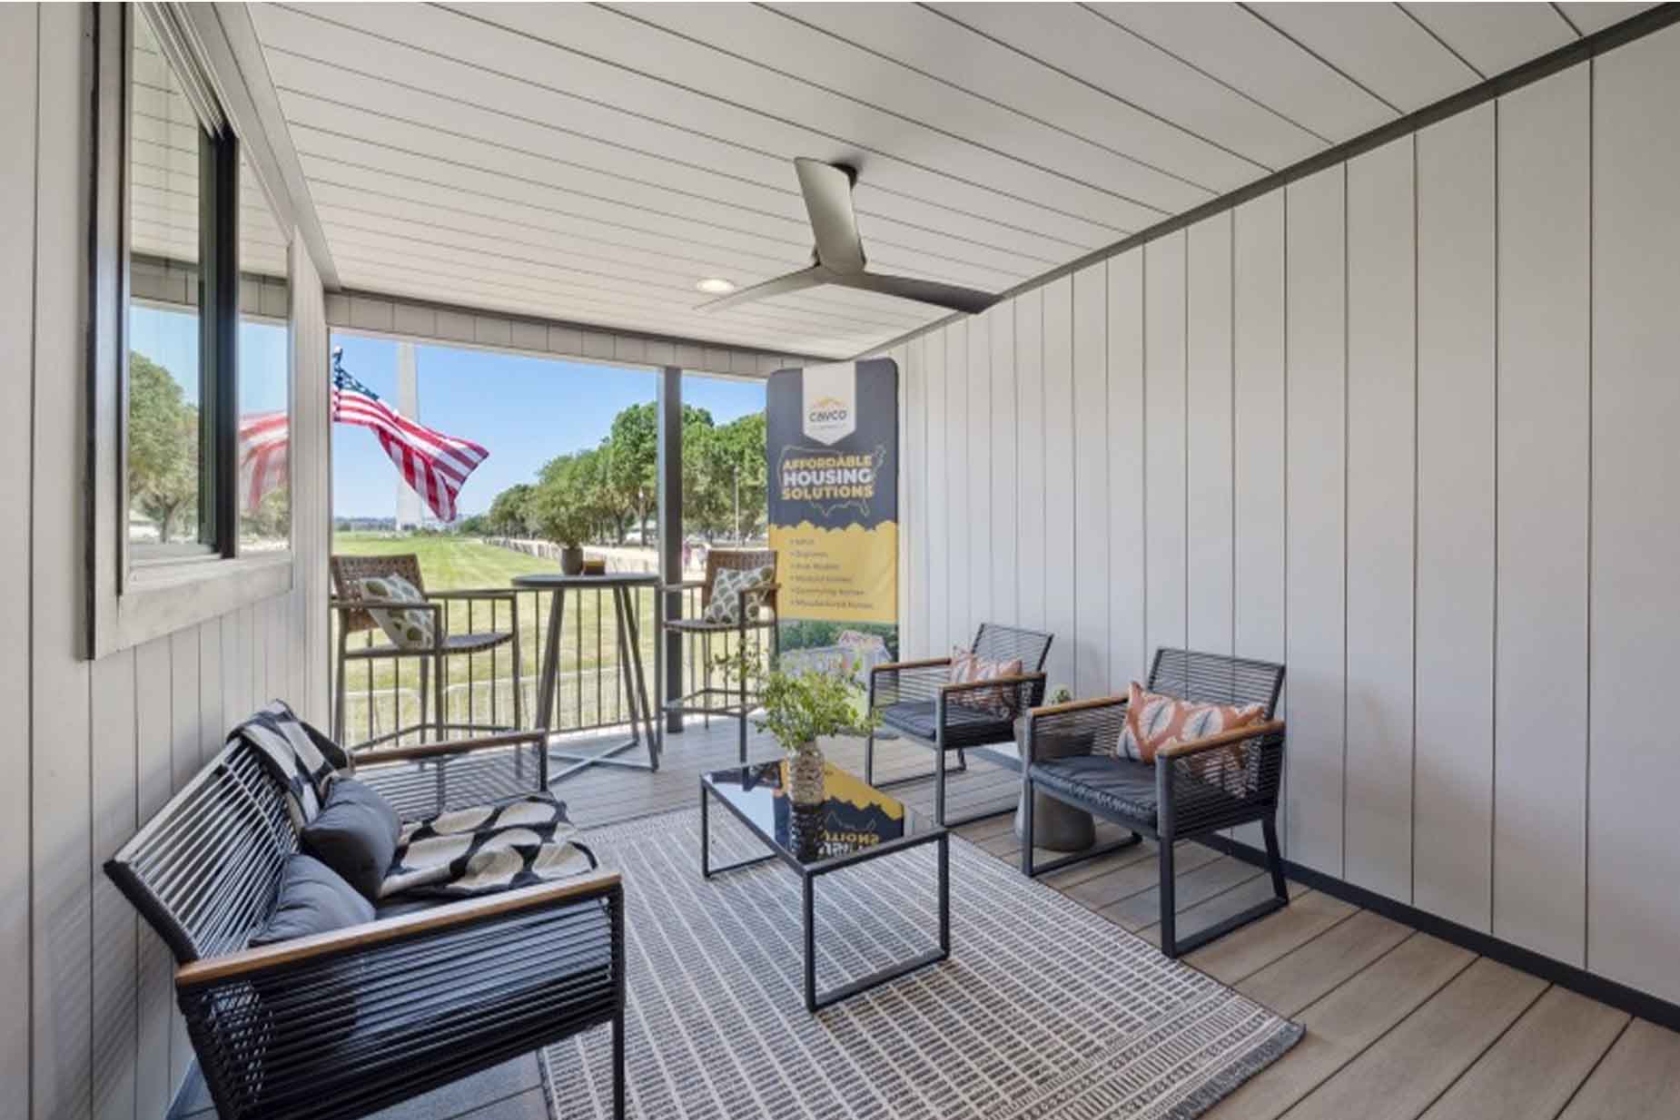
- Outdoor Feature: Integrated porch area near the living room & dining room with a bar
- Options: Glamour bath, 72″ shower, optional 4th bedroom, optional flex room, optional entertainment center/fireplace features depending on availability
A 3 Bedroom, 2 Bathroom Manufactured Home Built for Everyday Living
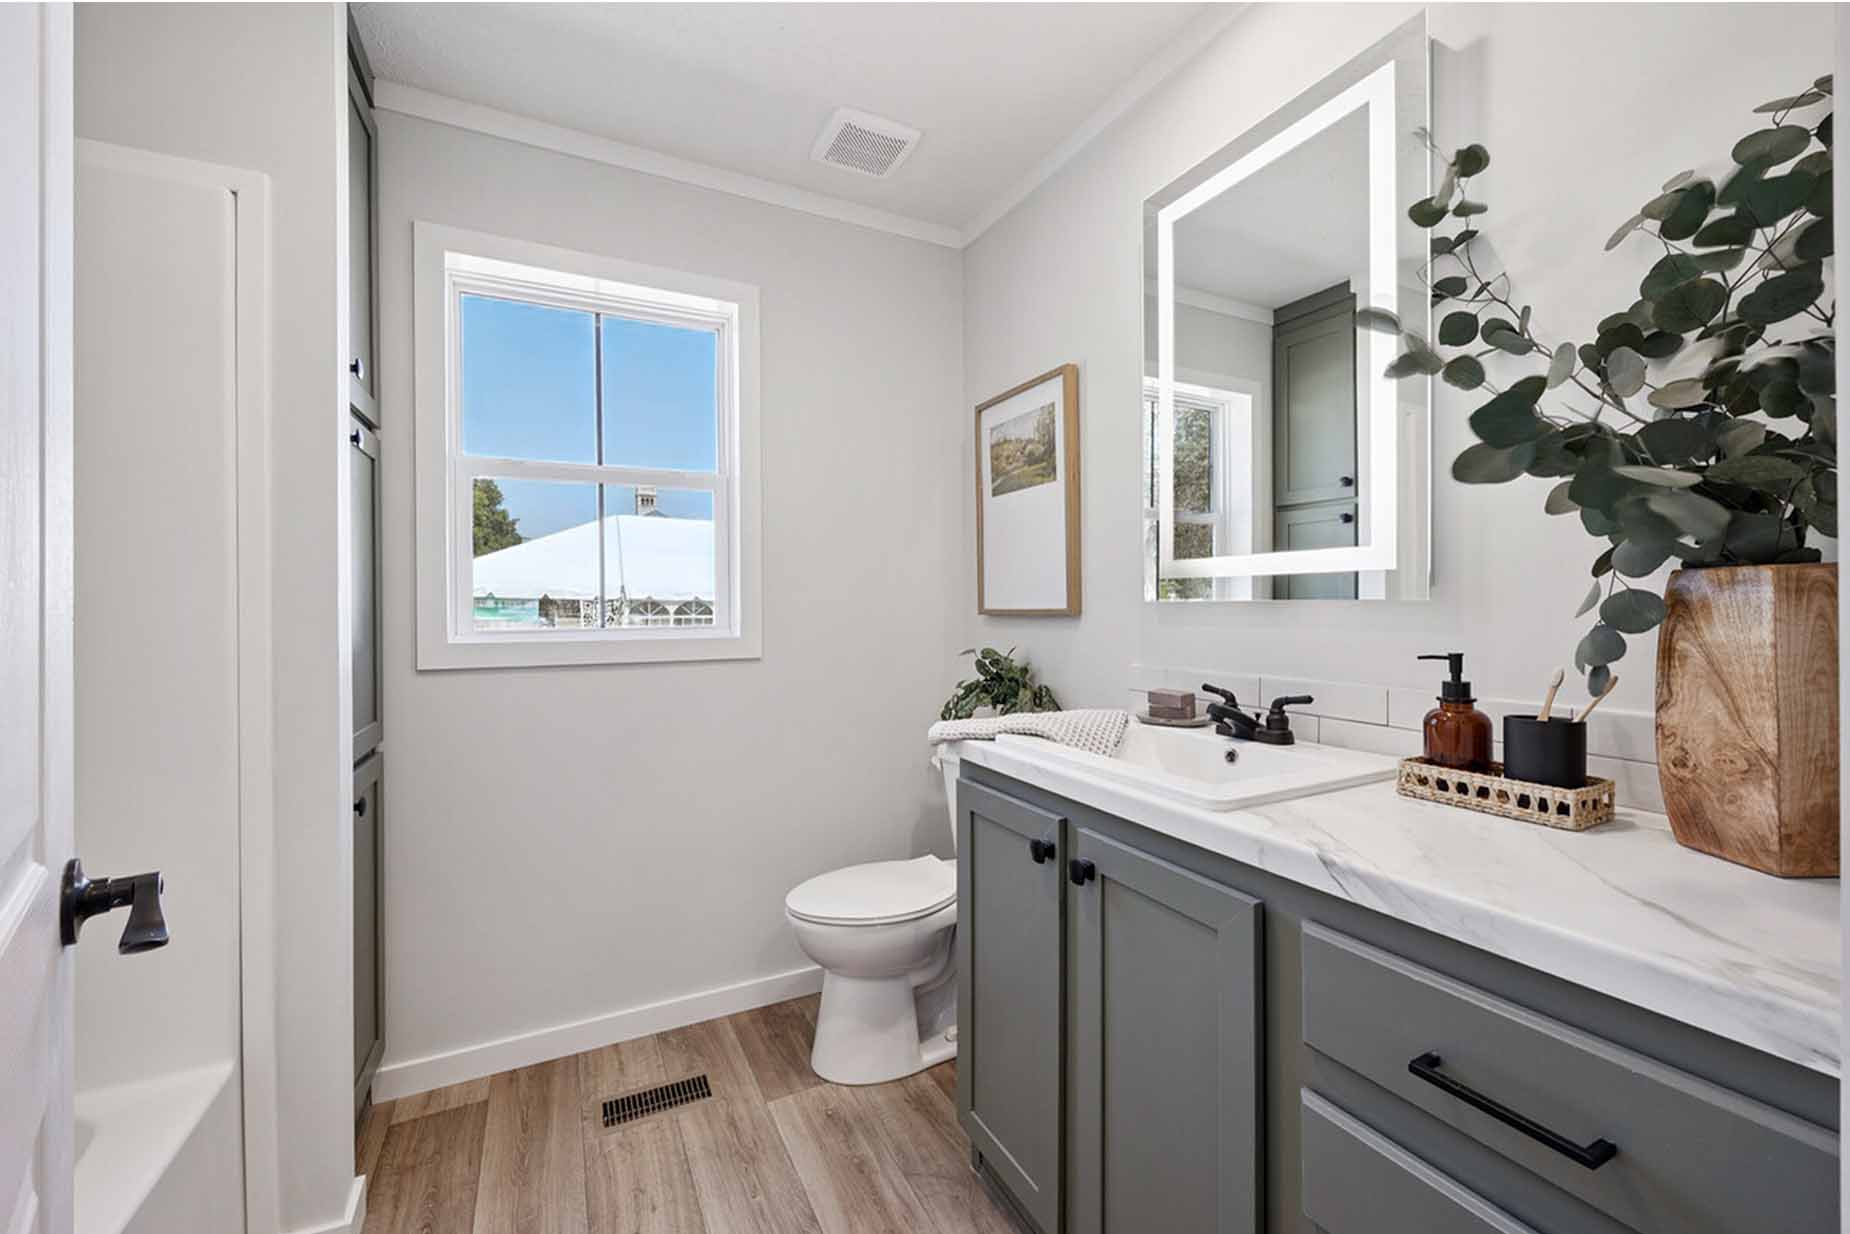
The Axis 32563N is ideal for shoppers looking for a 3 bedroom 2 bath manufactured home with room to spread out without wasted space. The primary bedroom is placed on one side of the home for added privacy, while bedrooms #2 and #3 are located on the opposite side near Bath #2 and the utility room.
This split-bedroom layout works well for families, guests, roommates, or homeowners who want a separate office, hobby room, or children’s area. Each secondary bedroom includes convenient walk-in closet space, and the optional configurations allow you to adapt the home to your needs.
Open Kitchen, Dining, and Living Room Design
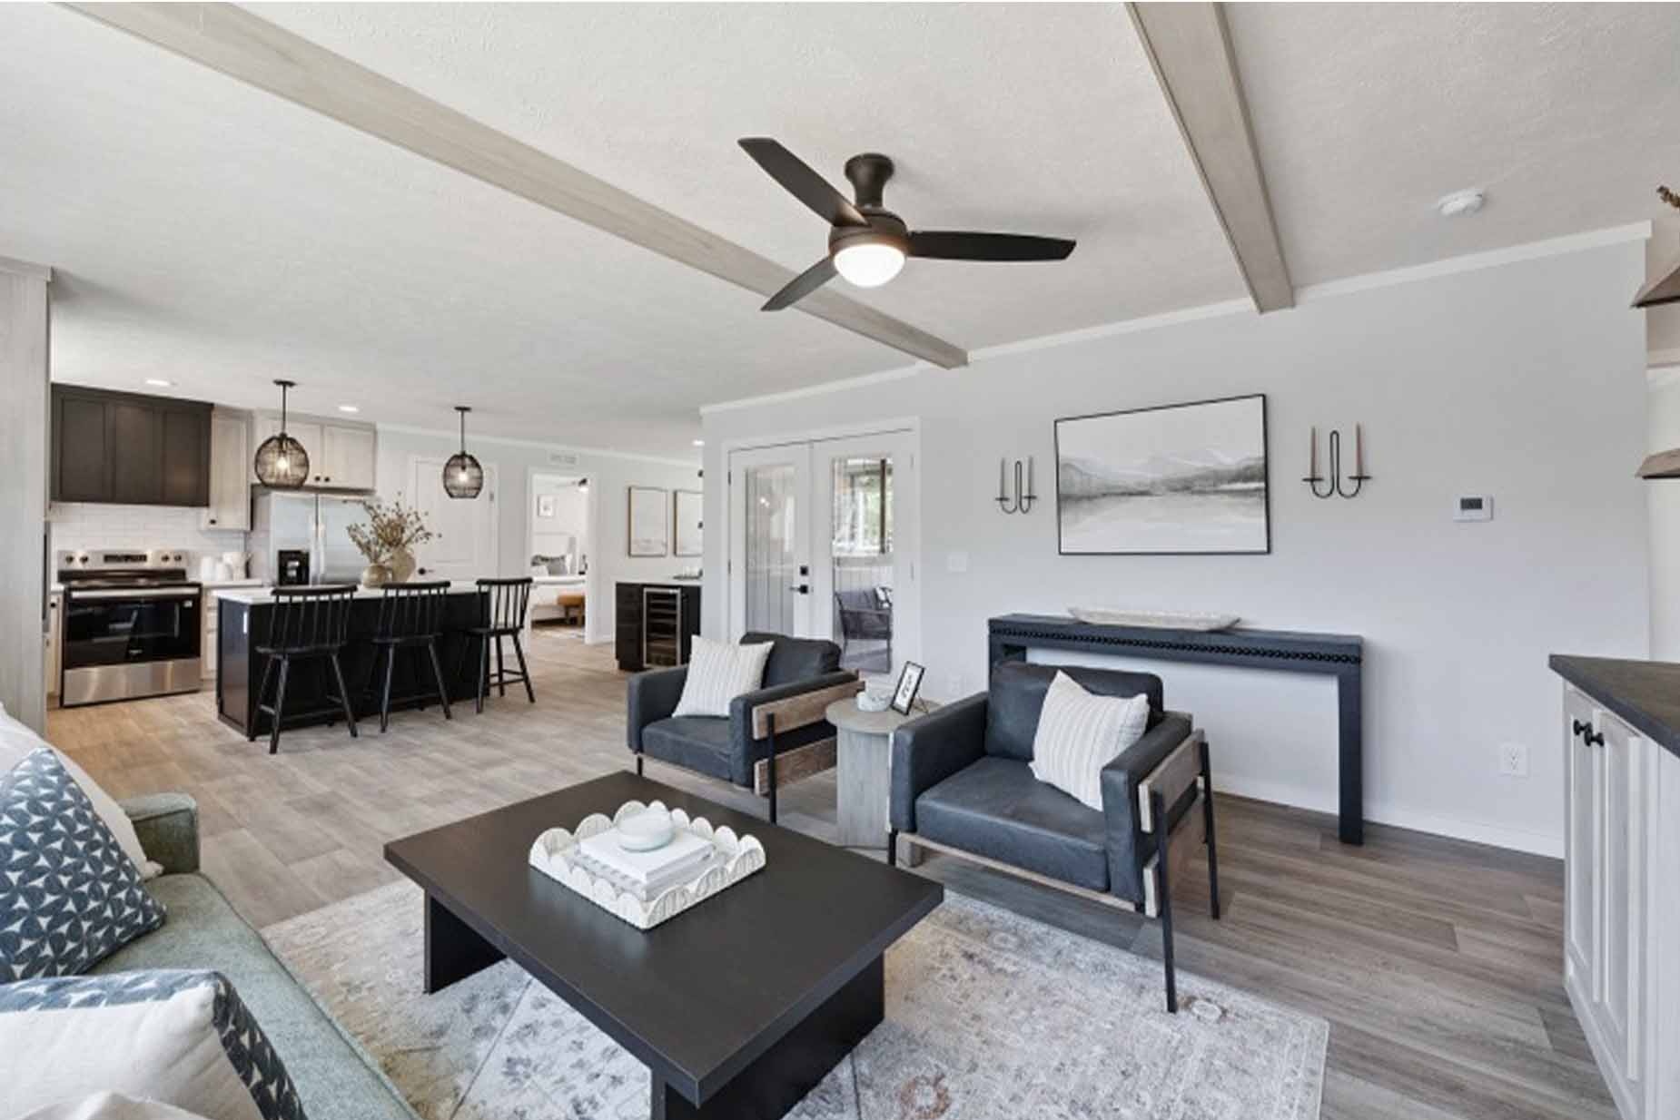
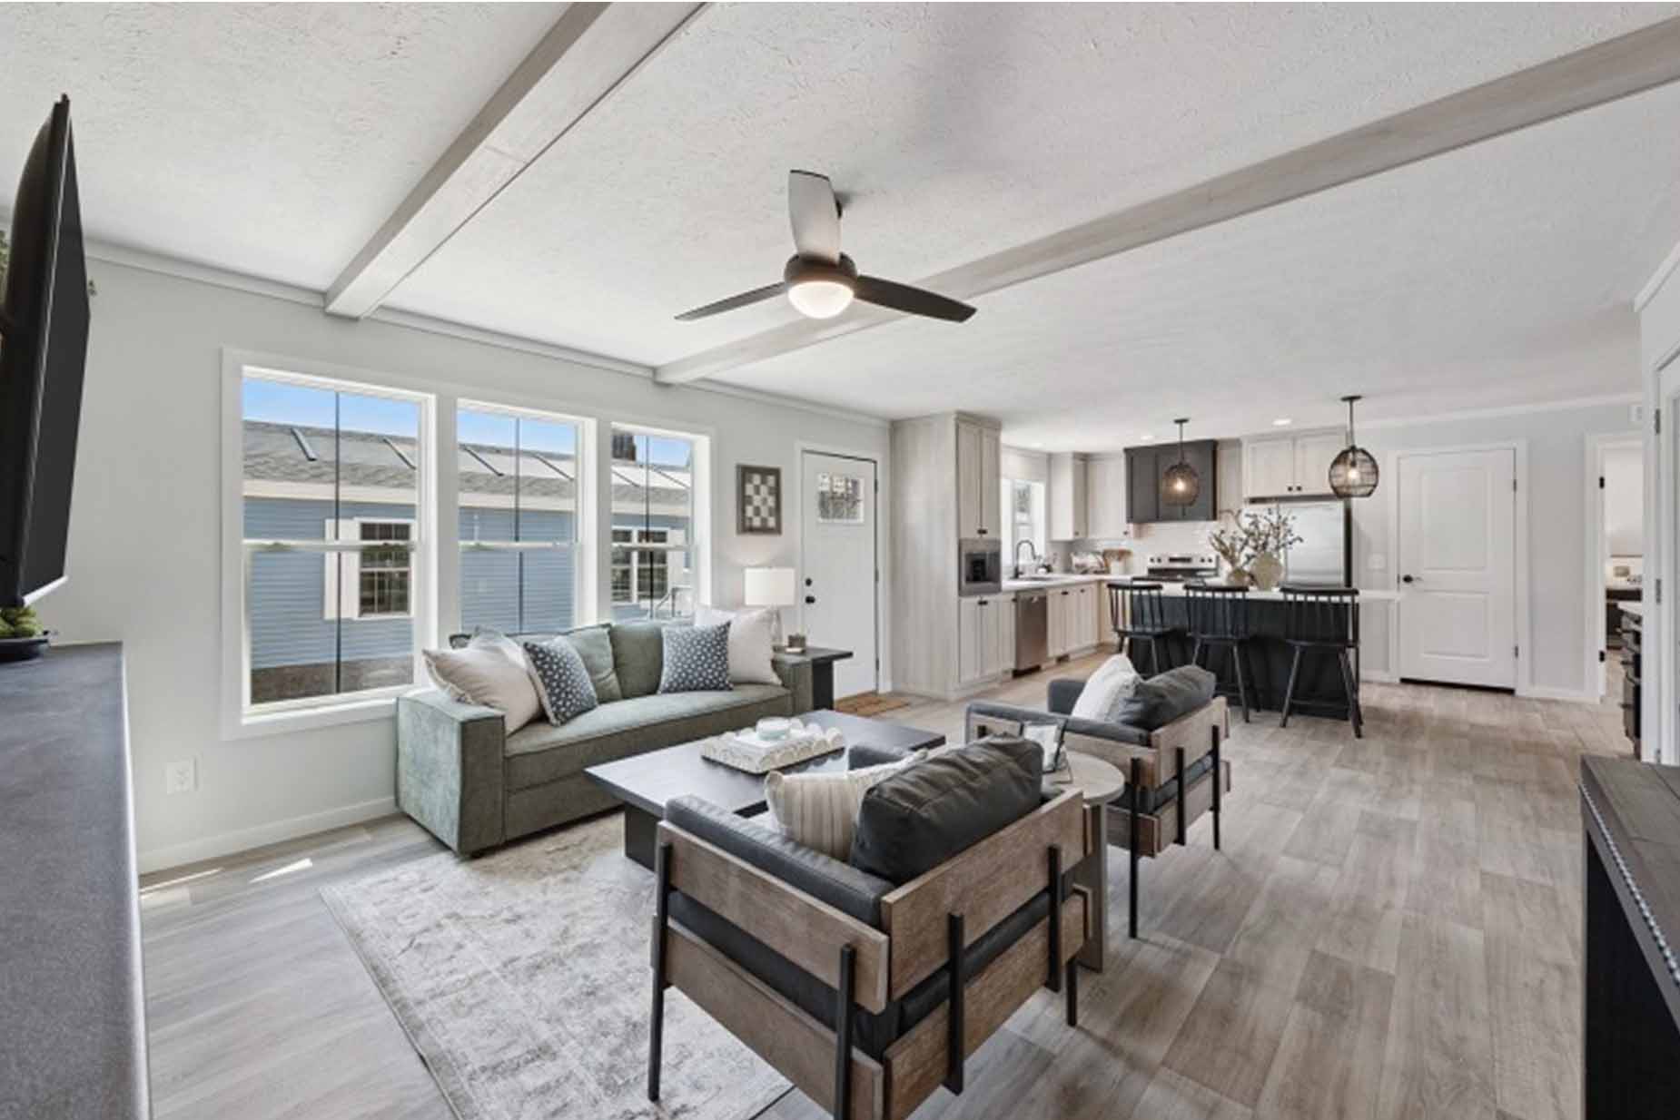
One of the strongest features of the Axis 32563N floor plan is its open concept manufactured home layout. The kitchen connects naturally to the dining area and living room, making the home feel larger, brighter, and easier to use day to day.
The kitchen includes a central island, pantry space, and a buffet bar near the dining area. This setup is great for meal prep, entertaining, homework, casual dining, and family gatherings. The nearby porch adds another comfortable transition space for relaxing or welcoming guests.
Private Primary Suite with Bathroom Options
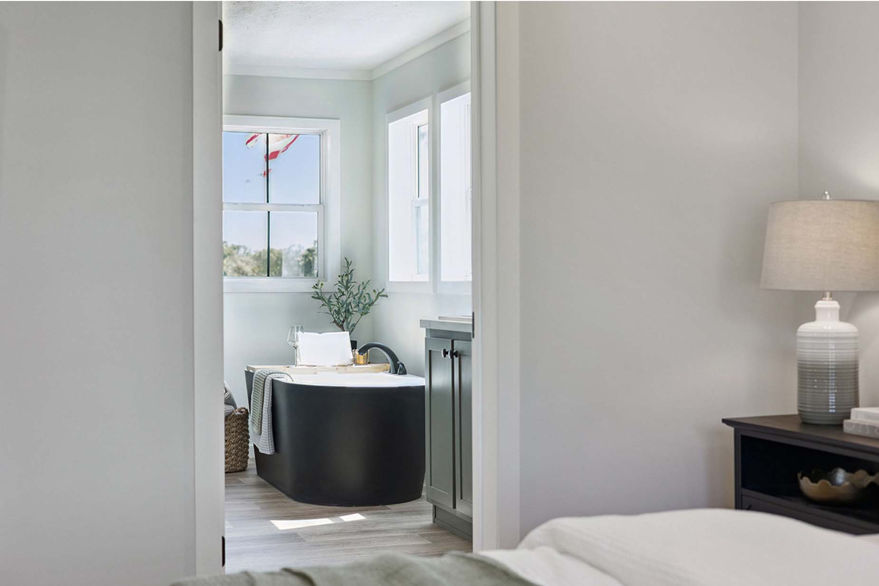
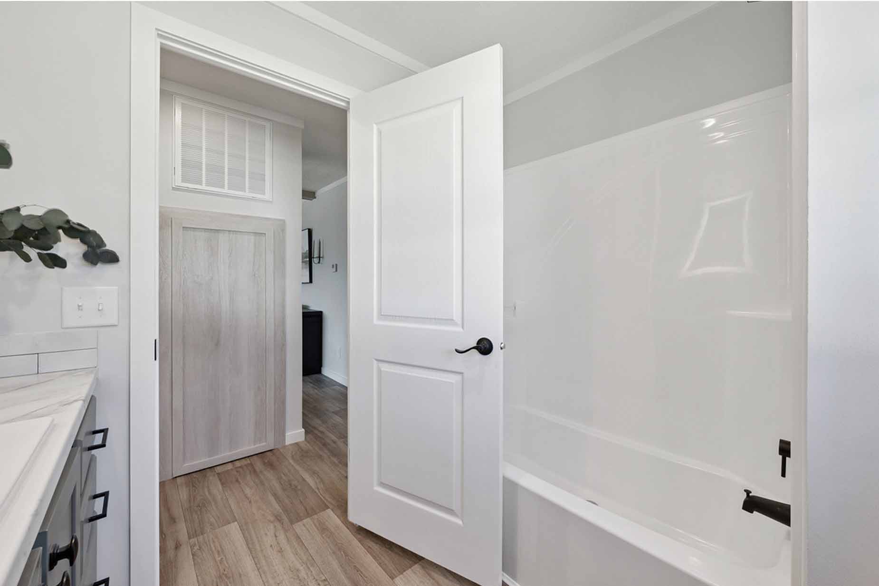
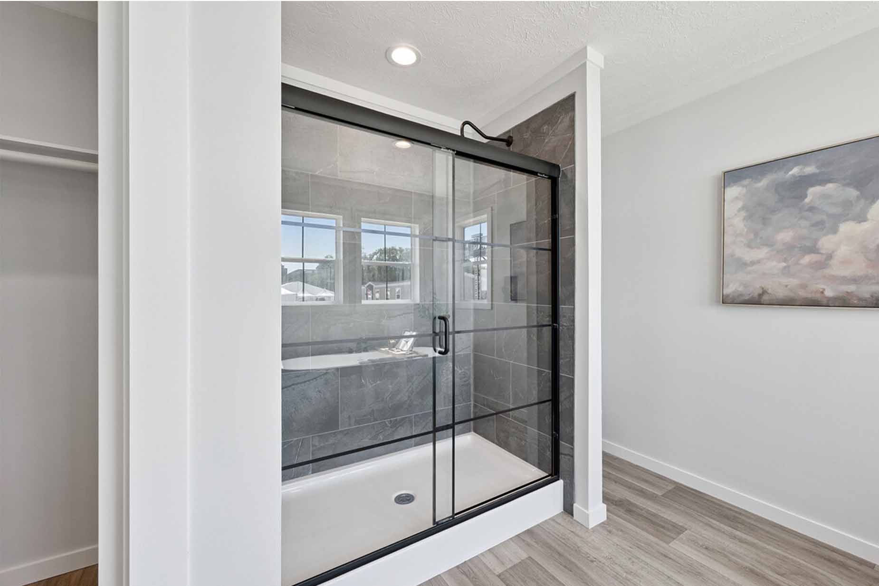
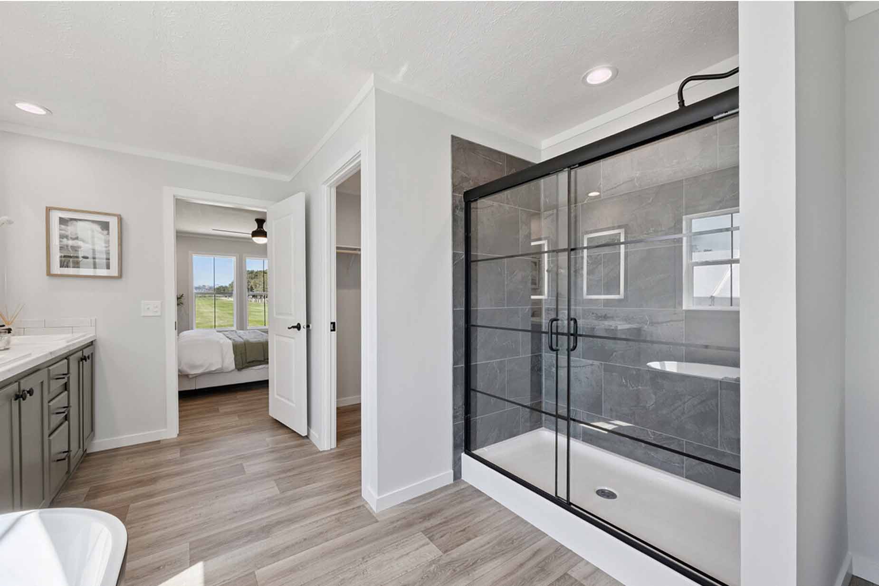
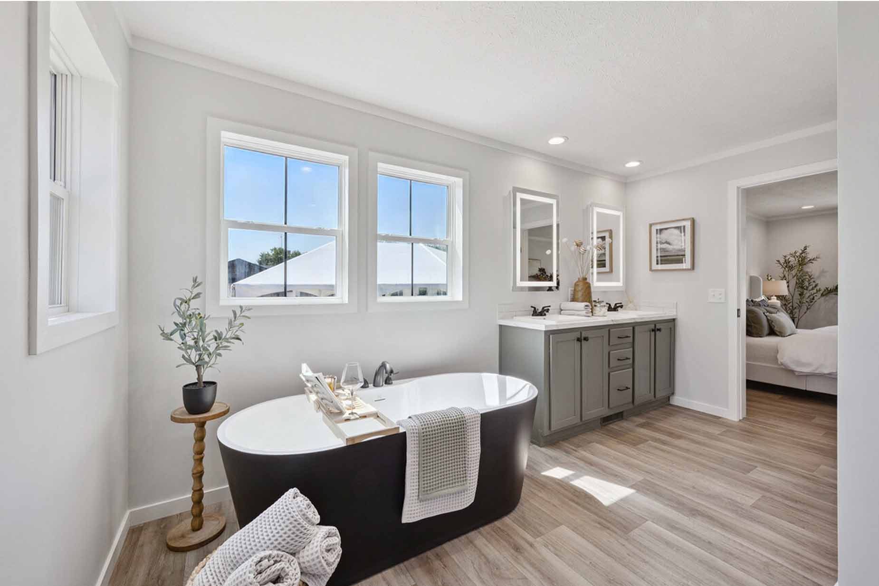
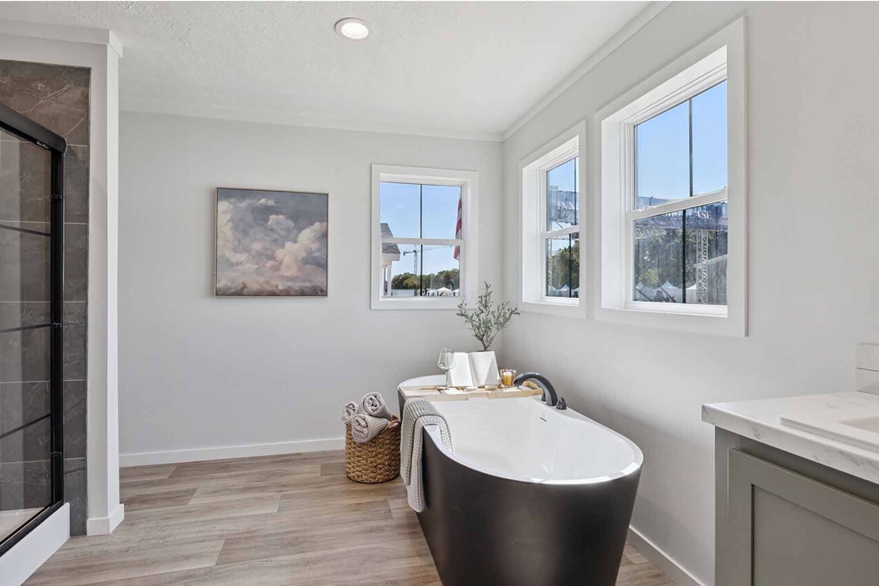
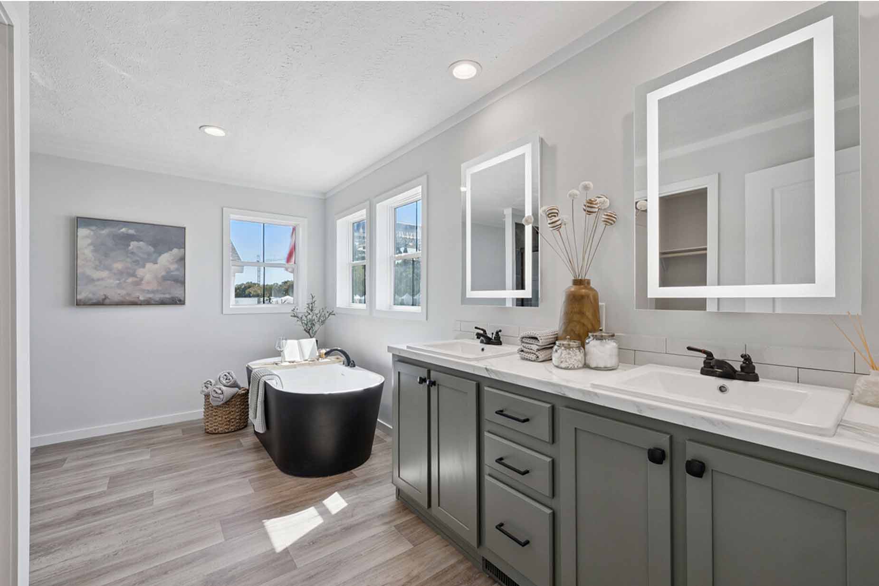
Bedroom #1 is generously sized and includes a private Bath #1, creating a comfortable owner’s retreat. The primary bathroom area includes a walk-in closet and can be configured with optional bath features such as a glamour bath or 72″ shower, depending on the available package.
For buyers comparing manufactured homes with walk-in closets, private baths, and flexible bathroom designs, the Axis 32563N is worth a close look.
Flexible Options: 4th Bedroom or Flex Room
Need more than three bedrooms? The Axis 32563N may offer an optional 4th bedroom layout, making it a smart choice for larger households or buyers who want a dedicated guest room.
Prefer a home office or hobby space? The optional flex room layout can create a practical area for remote work, school, crafts, storage, or a quiet retreat. This flexibility makes the Axis 32563N appealing to buyers who want a manufactured home that can adapt over time.
Manufactured Home Floor Plans Near Greenville, North Carolina
If you are shopping for manufactured home floor plans near Greenville, the Axis 32563N gives you a spacious, efficient, and highly livable option to consider. Our floor plan archive allows you to compare this model with other manufactured homes, double wide homes, mobile home floor plans, modular-style layouts, and 3 bedroom manufactured homes available for your area.
We help homebuyers in and around Greenville, including Winterville, Ayden, Farmville, Simpson, and surrounding communities in Pitt County. Availability, pricing, delivery, setup requirements, and site preparation can vary by location, so it is important to review local requirements before choosing your home.
Is the Axis 32563N Right for You?
The Axis 32563N may be a great fit if you want:
- A spacious 1,680 sq. ft. manufactured home
- A 3 bedroom, 2 bathroom double wide floor plan
- A large kitchen with island and pantry space
- A split-bedroom design for privacy
- A utility room for laundry and storage
- Optional upgrades such as a glamour bath, flex room, or 4th bedroom
- A home plan that works for land-home packages, private property, or approved manufactured home communities
Browse the floor plan archive on this page to compare the Axis 32563N with other manufactured home layouts, then request current pricing, availability, and customization options.
Axis 32563N Common Floor Plan Questions & Answers
Q: How many square feet is the Axis 32563N manufactured home?
A: The Axis 32563N has approximately 1,680 square feet of living space.
Q: How many bedrooms and bathrooms does the Axis 32563N have?
A: This floor plan includes 3 bedrooms and 2 bathrooms, with possible optional configurations depending on availability.
Q: Is the Axis 32563N a manufactured home?
A: Yes. With an approximate size of 56′ x 30′, the Axis 32563N is considered a spacious manufactured home floor plan.
Q: Can the Axis 32563N be customized?
A: Available options may include a glamour bath, 72″ shower, optional 4th bedroom, optional flex room, and selected interior or exterior features. Exact options depend on the builder and local availability.
Q: Can I view other manufactured home floor plans near Greenville, NC?
A: Yes. Use the floor plan archive on this page to compare the Axis 32563N with other manufactured homes, 3 bedroom floor plans, double wide layouts, and flexible home designs available near Greenville.