3752 US-264
Greenville, NC 27834
Mon - Fri: 9:00AM – 5:30PM
Sat: 9:00AM – 4:00PM
Sun: Closed

Square Feet
Bedrooms
Bathrooms
Unlock Pricing On This Home
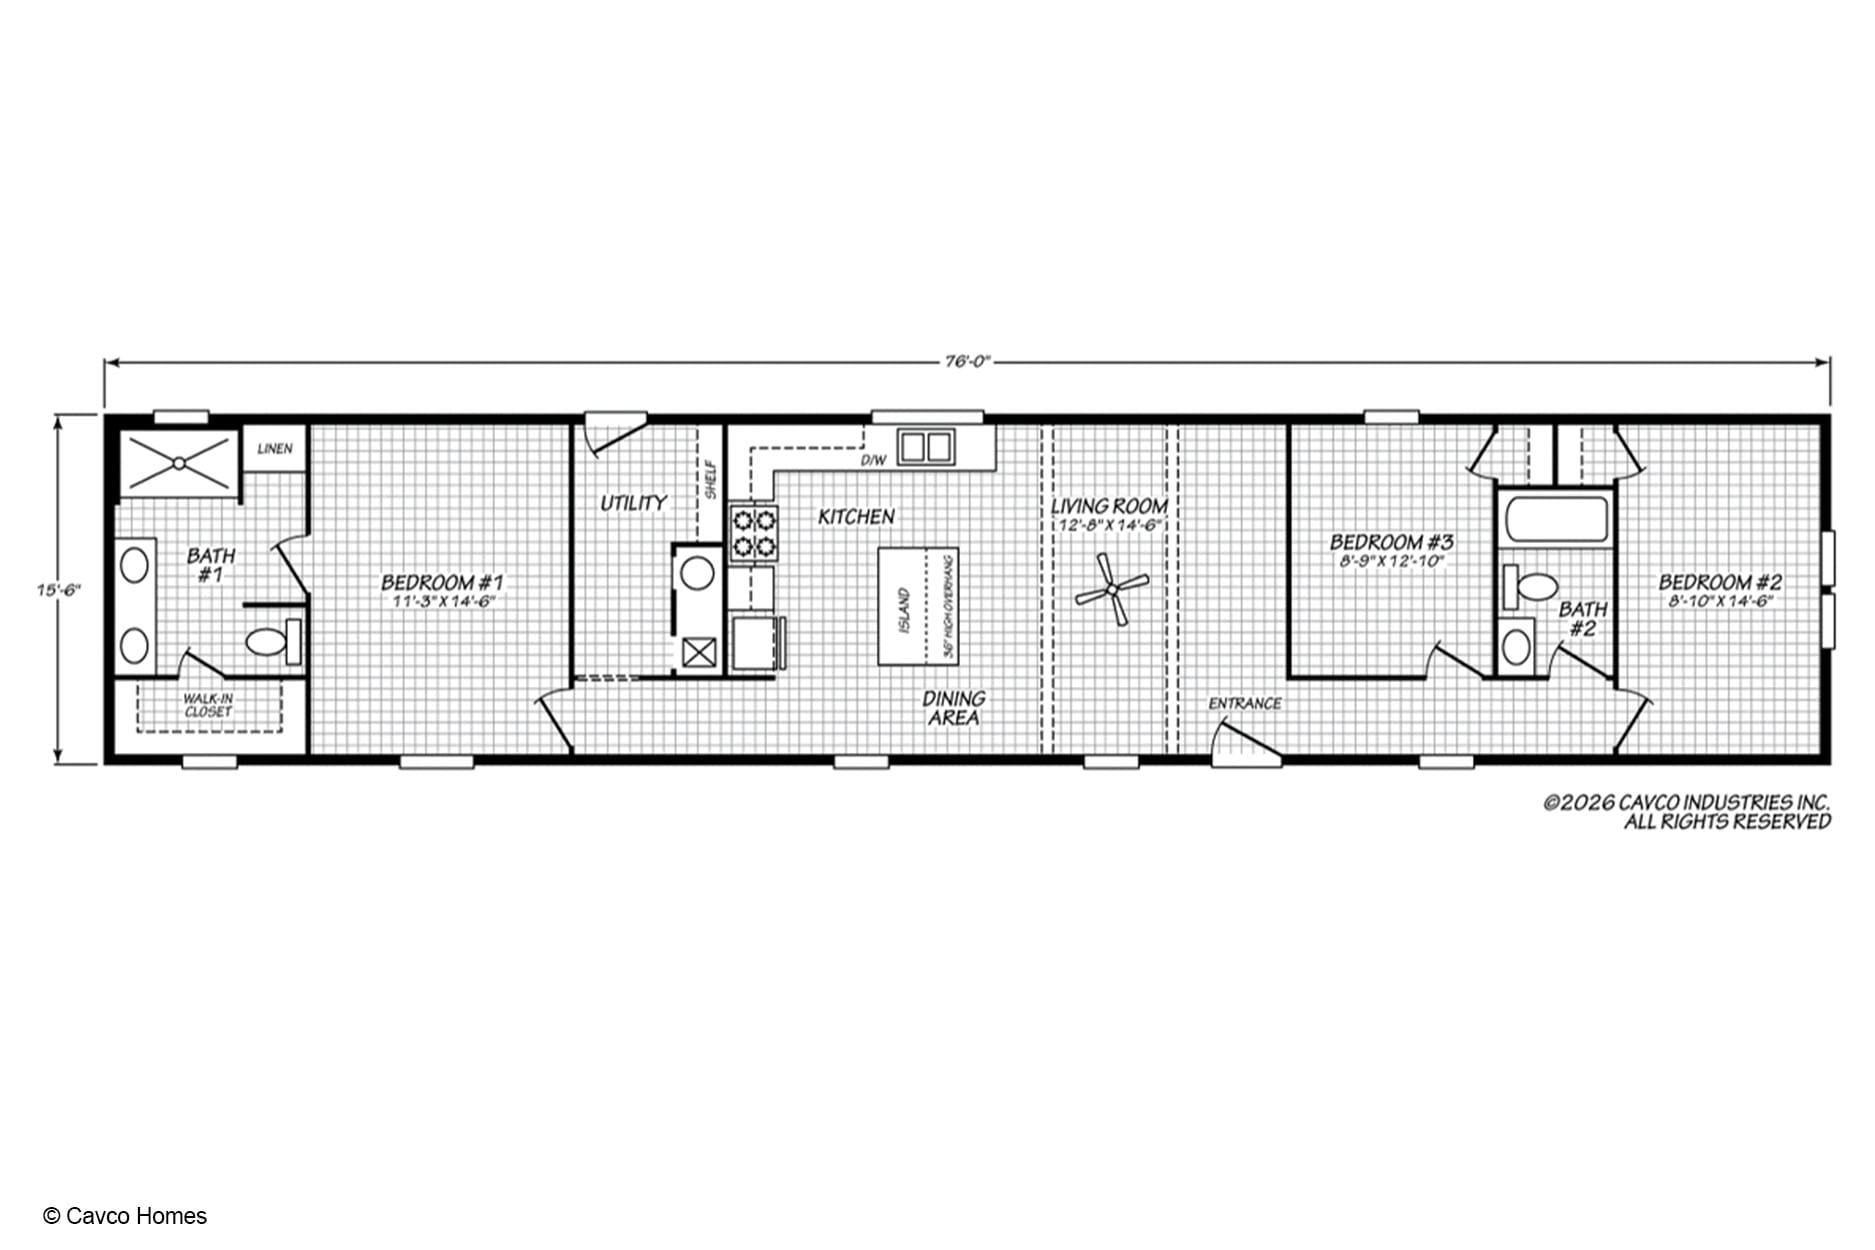
Everyday routines have a clear flow in the Palm Harbor 16763T, a 1,178-square-foot manufactured home from Cavco Rocky Mount. With three bedrooms and two bathrooms, it brings the kitchen, dining area, and living room together while placing bedrooms and support spaces along the length of the home. For those comparing manufactured homes in Greenville, NC, this layout offers a practical way to think about shared spaces and personal retreats.
At the center of the home, the kitchen opens toward the dining area and living room. The kitchen island provides a natural place for meal preparation, serving, or casual conversation while someone relaxes nearby. Because the dining area sits between the kitchen and living room, meals can remain connected to the main gathering space rather than feeling separated from the rest of the home. The living room includes the home’s entrance, creating a straightforward arrival point for residents and guests.
Bedroom #1 is positioned near the kitchen and utility room, while Bedrooms #2 and #3 are located toward the opposite end of the home. This arrangement gives the floor plan distinct bedroom zones on either side of the shared living spaces. Bedroom #1 is served by Bath #1, which includes a walk-in closet and walk-in shower. That combination places everyday dressing and bathing functions close together.
Bedrooms #2 and #3 share access to Bath #2 near the right side of the home. This can make the area convenient for household members using those bedrooms, while keeping the second bathroom separate from the main kitchen and living room. The utility room sits near the center-left portion of the plan, close to Bedroom #1 and the kitchen, supporting a practical path between household tasks and the rest of the home.
Down East Homes of Greenville can help shoppers review the Palm Harbor 16763T as they compare home options in Greenville and nearby communities such as Winterville or Ayden. Looking at the plan as a whole, its main strengths are the connected central living area, three-bedroom arrangement, two-bathroom layout, kitchen island, and useful walk-in features.
The kitchen, dining area, and living room form a connected central portion of the Palm Harbor 16763T. The kitchen island sits within the kitchen beside the dining area, and the living room continues the shared space toward the entrance.
The walk-in closet is located with Bath #1 beside Bedroom #1. This places closet and bathroom access together on the left side of the home.
Bath #2 is positioned between Bedroom #3 and Bedroom #2 on the right side of the floor plan, providing access from the nearby bedroom area.
The floor plan includes a utility room near the kitchen and Bedroom #1. Its central-left location places it along the everyday circulation path between these areas.