Clayton Appalachia

Clayton Appalachia logo
Clayton Appalachia homes are designed with energy efficiency, durability, and modern amenities in mind, ensuring they meet both the aesthetic and functional demands of their customers. By leveraging innovative construction techniques and sustainable practices, the company delivers homes that are cost-effective and environmentally friendly. Clayton Appalachia plays a vital role in addressing housing challenges in rural and economically diverse areas, helping families achieve their dream of homeownership.

Clayton Appalachia Floor Plans

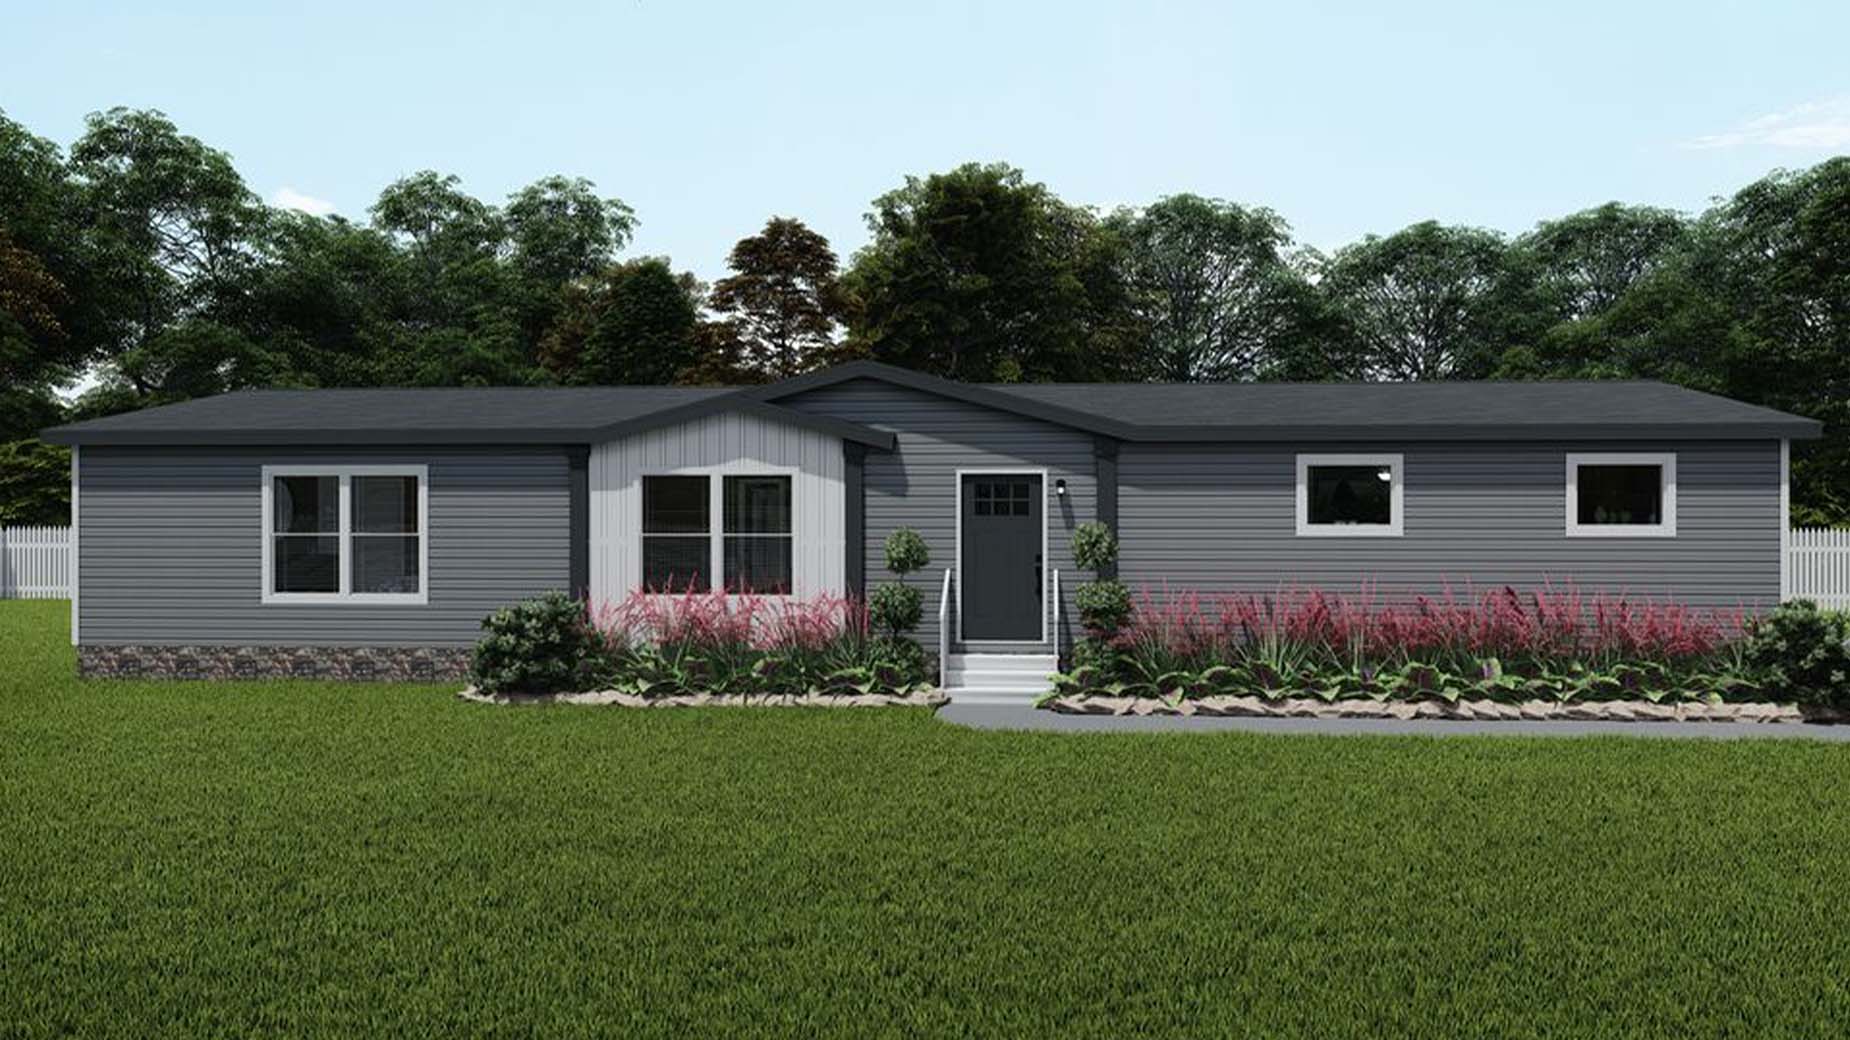
Reserve 76 Doublewide Rendering
Manufactured

The Reserve 76

Clayton Appalachia
View Model
Manufactured
Leaving Soon
On Display

The Reserve 60

Clayton Appalachia
View Model
Manufactured

The Reserve 52

Clayton Appalachia
View Model
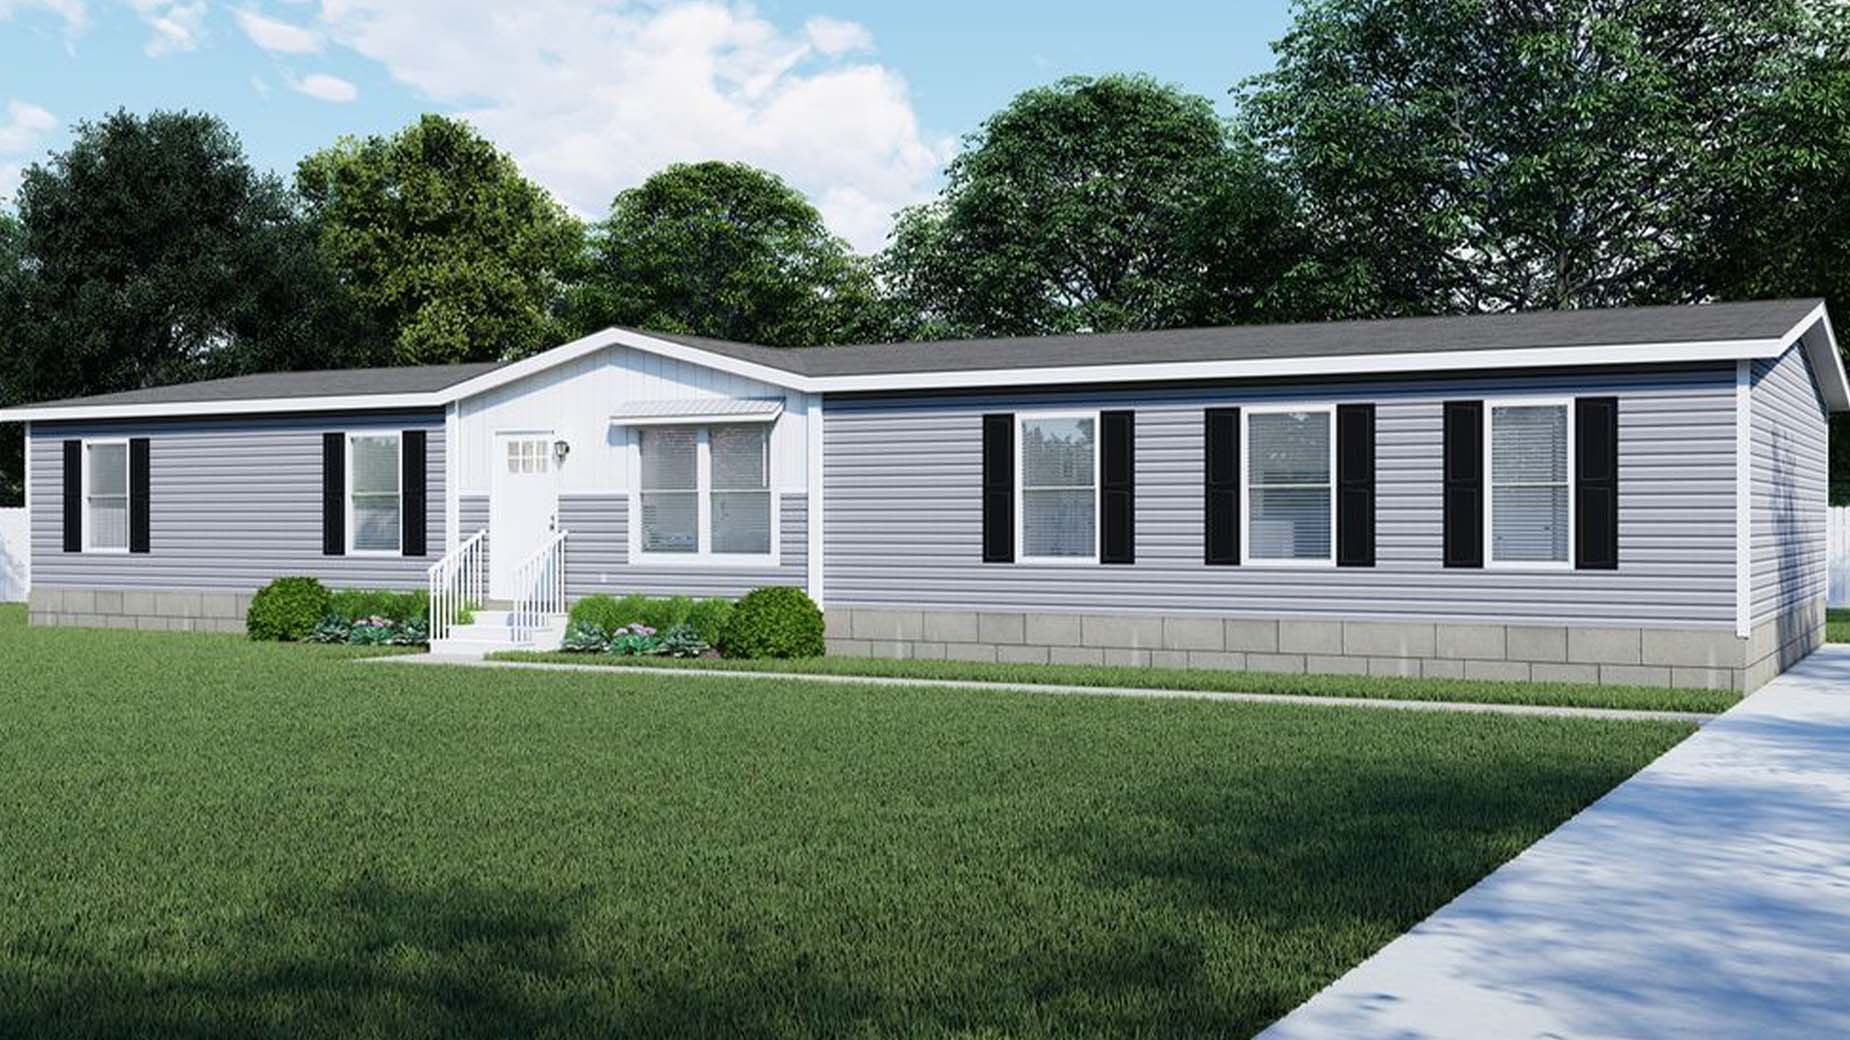
The Phoenix 32684A Doublewide Rendering
Manufactured

The Phoenix 32684A

Cavco
View Model
Oasis DVHBSS-6811 Ranch Exterior
Modular

The Oasis DVHBSS-6811

Deer Valley Homebuilders
View Model
Deer Valley Homebuilders The Julia DVHBSS-7209 Cape Rendering
Modular

The Julia DVHBSS-7209

Deer Valley Homebuilders
View Model
The Fusion 68 Rendering
Manufactured

The Fusion 68

Clayton Appalachia
View Model
The Fusion 32H Rendering
Manufactured (32′ Wide Available)

The Fusion 32H

Clayton Appalachia
View Model
Manufactured

The Fusion 32B

Clayton Appalachia
View Model
Appalachia Plans

View popular Appalachia floor plans

Scroll to Top