Clayton Horizon

Clayton Horizon logo

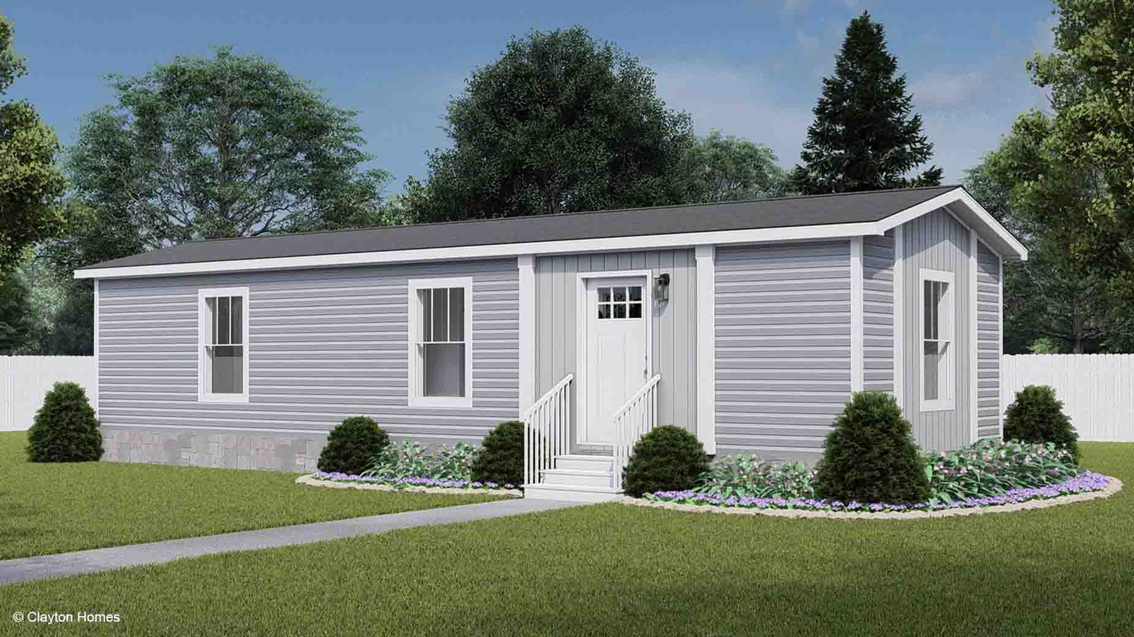
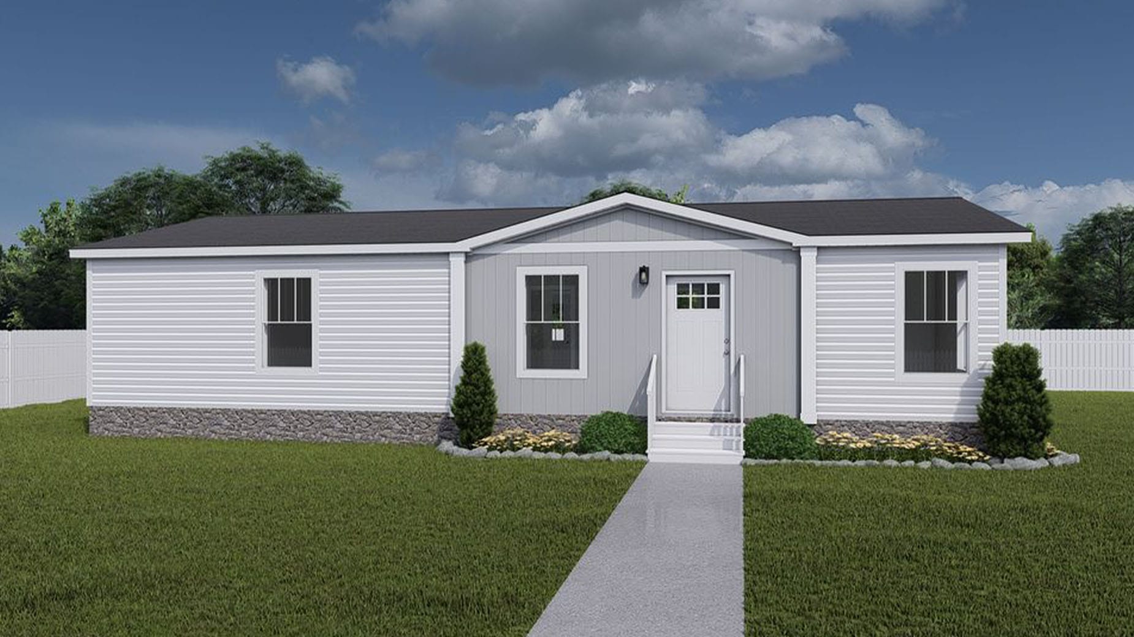
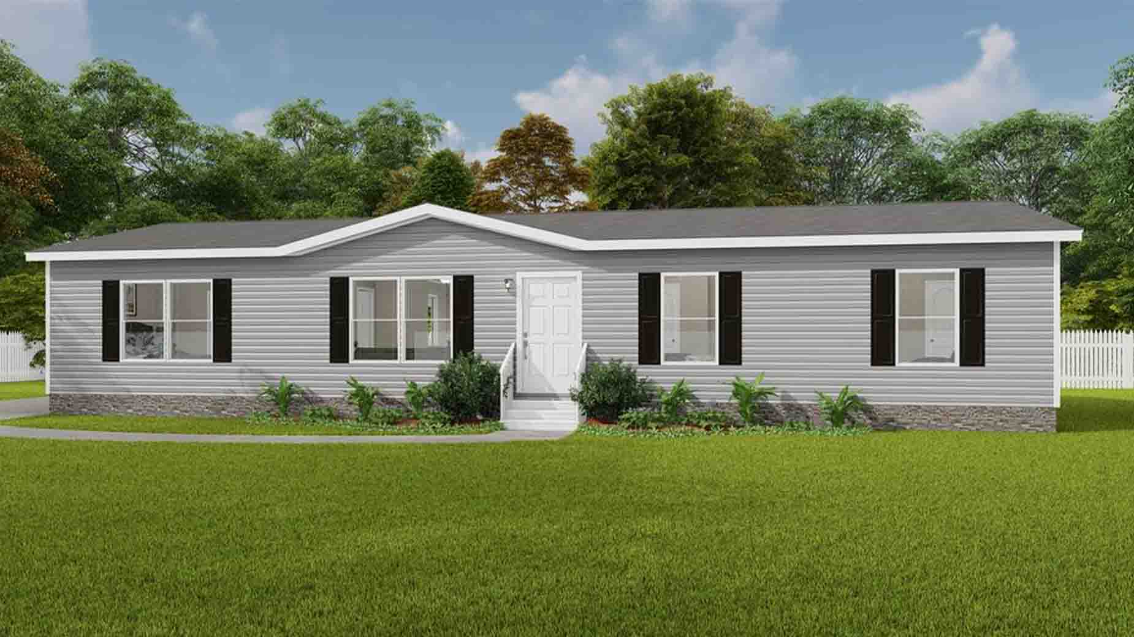
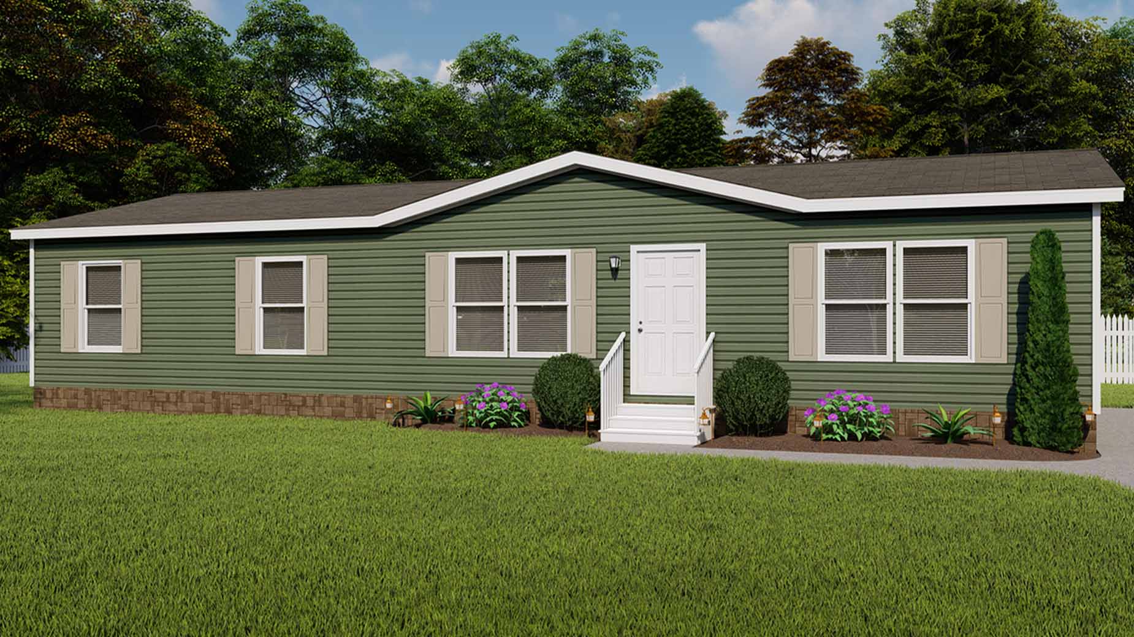
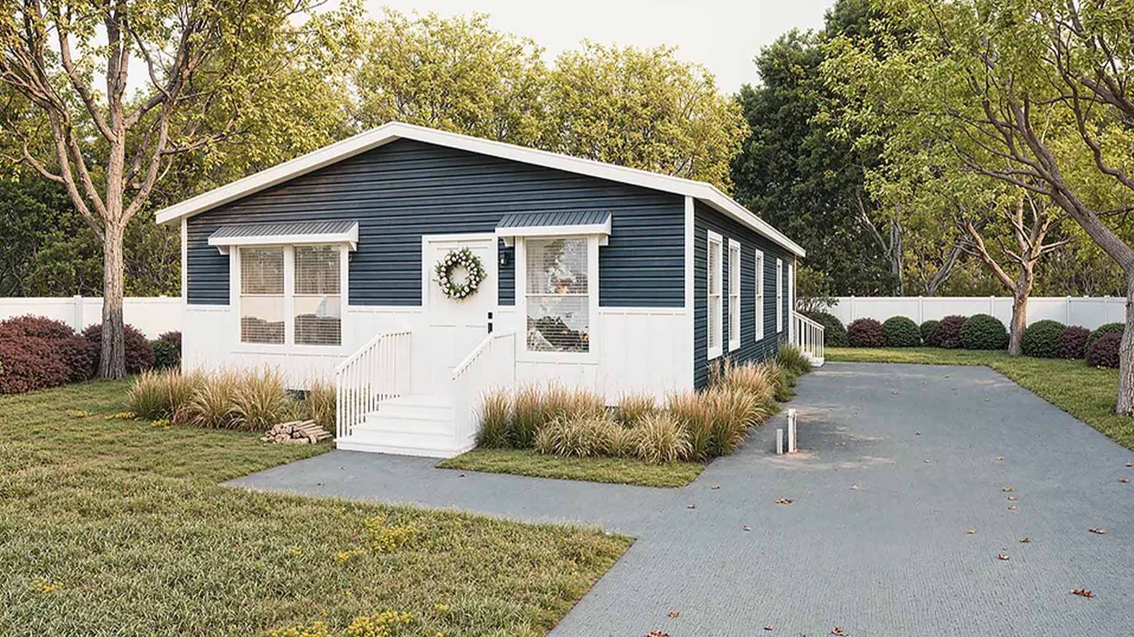
Clayton Horizon expands the possibilities for people who are making it – building their own future, one step at a time. Horizon offers functional, life-ready floor plans and zero-fuss options, simplifying every step of the home selection process. With eight-foot flat ceilings, 42” white cabinets, and stainless steel appliances, desirable features come built right in.

Home Features:

• Solar – ready
• Pfister® bathroom fixtures
• ecobee® smart thermostat
• Rheem® hybrid heat pump water heater
• LED lighting
• ENERGY STAR® appliances
• SmartComfort® by Carrier® heat pump or gas furnace
• Insulated doors
• Sealed duct system
• Argon gas low-E windows
• Additional home insulation

Clayton Horizon Floor Plans

Yesterday Rendering
Manufactured

Yesterday

Clayton Rockwell
View Model
Modular

Woodside DVHBSS-6603C

Deer Valley Homebuilders
View Model
Willow Rendering Red Exterior
Modular

Willow

Holmes Building Systems
View Model
Charming single-story manufactured home with green siding, white trim, black shutters, and a beautifully landscaped front yard.
Manufactured

Vista

Clayton Oxford
View Model
A long, single-story manufactured home with brown siding and white trim sits on a green lawn, trees in the background.
Manufactured
Red Tag Sale • Ready to Go
On Display

Velocity 16763L

Cavco Rocky Mount
View Model
Under Pressure Rockwell Rendering White Gray Siding
Manufactured

Under Pressure

Clayton Rockwell
View Model
Ultra Excel Doublewide Rendering
Manufactured

Ultra Excel

Clayton Oxford
View Model
Ultra Breeze Excel Doublewide Rendering
Manufactured

Ultra Breeze Excel

Clayton Oxford
View Model
Tradition 72 Rendering
Manufactured

Tradition 72

Clayton Appalachia
View Model
Tradition 60B Rendering
Manufactured

Tradition 60B

Clayton Appalachia
View Model
Tradition 56D Rendering
Manufactured

Tradition 56D

Clayton Appalachia
View Model
Tradition 48F Rendering
Manufactured

Tradition 48F

Clayton Appalachia
View Model
Scroll to Top